
Search results for "Kingston" in Home Design Ideas
 La Marco Homes
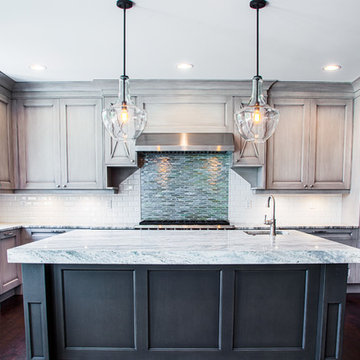
The spectacular open plan kitchen includes the latest in transitional European design with the finest Downsview cabinetry, and Wolf and Sub-zero appliances.
 The Kingston Group - Remodeling Specialists

Large transitional galley porcelain tile, multicolored floor and shiplap wall dedicated laundry room photo in Nashville with an undermount sink, shaker cabinets, blue cabinets, quartz countertops, shiplap backsplash, white walls, a side-by-side washer/dryer and white countertops
 The Kingston Group - Remodeling Specialists

Enclosed kitchen - mid-sized country u-shaped light wood floor, yellow floor and exposed beam enclosed kitchen idea in Nashville with a farmhouse sink, beaded inset cabinets, blue cabinets, quartz countertops, white backsplash, wood backsplash, stainless steel appliances, an island and white countertops
Find the right local pro for your project
 The Kingston Group - Remodeling Specialists
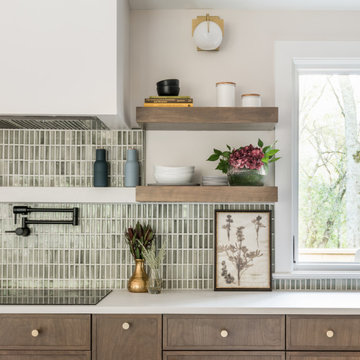
Large 1950s l-shaped medium tone wood floor and vaulted ceiling eat-in kitchen photo in Nashville with an undermount sink, flat-panel cabinets, medium tone wood cabinets, quartz countertops, green backsplash, porcelain backsplash, stainless steel appliances, an island and white countertops
 Ana Claudia Design
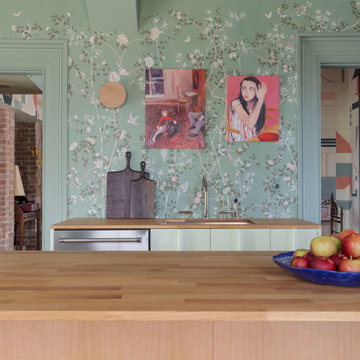
Tucked into a leafy street in Sleightsburgh across from Kingston’s Rondout waterfront sits a freshly reborn 19th-century Second Empire home with a mansard roof that gleams like an epaulet in the autumn light. It’s the site of the seventh annual Kingston Design Showhouse—an event that’s equal parts creative laboratory, professional showcase, and social mixer for the Hudson Valley design community—that runs through October 26.
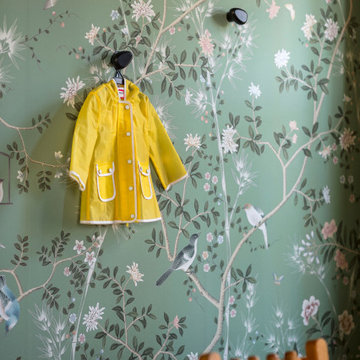
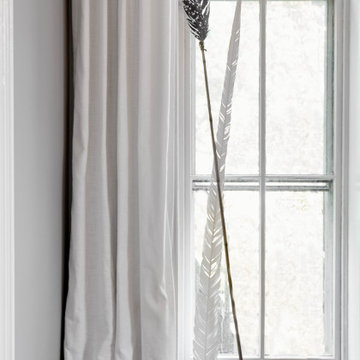
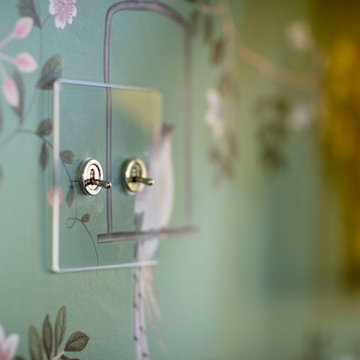
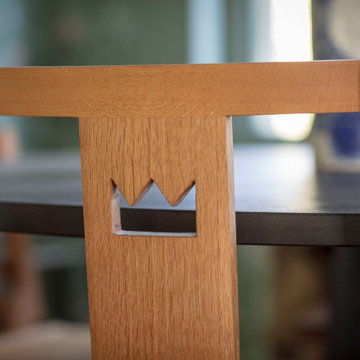
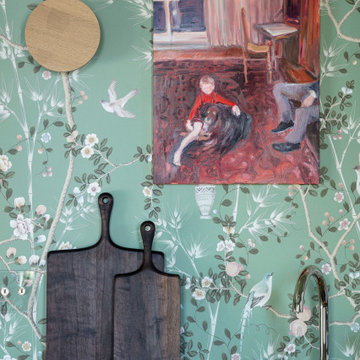
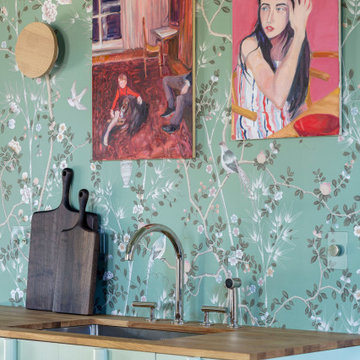
The house at 271 Second Avenue had good bones when designer Ana Claudia of Rhinebeck-based Ana Claudia Design took on its gut renovation earlier this year. The transformation added a third bedroom and bath, and—hallelujah—closets in every bedroom. Claudia oversaw the architectural overhaul and designed the showhouse’s open kitchen and dining room, a bright, breezy space that wears its sophistication lightly. Her bird-patterned green wallpaper from Fromental flutters above a handcrafted dining table, bench, and stools by Stone Ridge woodworker Andrew Finnegan. Ceiling lights and sconces from Kingston-based RBW cast the room in warm modern light, while clear switch plates by Corston add a note of barely-there precision. It’s the sort of room that makes you think life could be this orderly and elegant, if only for a weekend.
 Ana Claudia Design
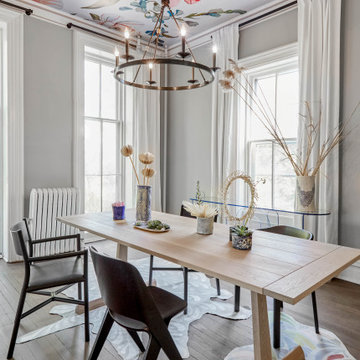
Most design showhouses are properties for sale, and each designer creates a space for viewing. It’s a great way to market the property and the designer. However, the Kingston Design Showhouse in the Fall of 2019 was at Historic Wiltyck House in Kingston, New York, that's partially used as an Airbnb and home for the owners. The room I designed is the homeowner's private dining room; therefore, we took their taste and needs into account, especially on architectural decisions.
The overall style is a mixture of modern and traditional, feminine and masculine, and moody and bright, lots of depth but not overwhelming. The architecture serves as a canvas for the furniture showcased during the exhibit and then the homeowner's furniture that will occupy the space afterward. Small details such as replacing or refinishing the doorknobs, replacing the switches and outlets were not forgotten. Then more significant details such as the wallpapered ceiling, new ceiling medallion, and light fixture make a tremendous impact on the space. The wall paint is neutral enough but adds depth with its medium tone gray. Then we added a white border and mauve painted trim as an interpretation of the crown molding that's missing.
During the exhibit, we had local makers from the Hudson Valley well represented through furniture, accessories, art, and floral arrangements. All are makers that I love and want to share with you; without them, the room wouldn’t be as lovely as it is.
 Ana Claudia Design
Tucked into a leafy street in Sleightsburgh across from Kingston’s Rondout waterfront sits a freshly reborn 19th-century Second Empire home with a mansard roof that gleams like an epaulet in the autumn light. It’s the site of the seventh annual Kingston Design Showhouse—an event that’s equal parts creative laboratory, professional showcase, and social mixer for the Hudson Valley design community—that runs through October 26.
The house at 271 Second Avenue had good bones when designer Ana Claudia of Rhinebeck-based Ana Claudia Design took on its gut renovation earlier this year. The transformation added a third bedroom and bath, and—hallelujah—closets in every bedroom. Claudia oversaw the architectural overhaul and designed the showhouse’s open kitchen and dining room, a bright, breezy space that wears its sophistication lightly. Her bird-patterned green wallpaper from Fromental flutters above a handcrafted dining table, bench, and stools by Stone Ridge woodworker Andrew Finnegan. Ceiling lights and sconces from Kingston-based RBW cast the room in warm modern light, while clear switch plates by Corston add a note of barely-there precision. It’s the sort of room that makes you think life could be this orderly and elegant, if only for a weekend.
 Ana Claudia Design
Tucked into a leafy street in Sleightsburgh across from Kingston’s Rondout waterfront sits a freshly reborn 19th-century Second Empire home with a mansard roof that gleams like an epaulet in the autumn light. It’s the site of the seventh annual Kingston Design Showhouse—an event that’s equal parts creative laboratory, professional showcase, and social mixer for the Hudson Valley design community—that runs through October 26.
The house at 271 Second Avenue had good bones when designer Ana Claudia of Rhinebeck-based Ana Claudia Design took on its gut renovation earlier this year. The transformation added a third bedroom and bath, and—hallelujah—closets in every bedroom. Claudia oversaw the architectural overhaul and designed the showhouse’s open kitchen and dining room, a bright, breezy space that wears its sophistication lightly. Her bird-patterned green wallpaper from Fromental flutters above a handcrafted dining table, bench, and stools by Stone Ridge woodworker Andrew Finnegan. Ceiling lights and sconces from Kingston-based RBW cast the room in warm modern light, while clear switch plates by Corston add a note of barely-there precision. It’s the sort of room that makes you think life could be this orderly and elegant, if only for a weekend.
 Ana Claudia Design
Tucked into a leafy street in Sleightsburgh across from Kingston’s Rondout waterfront sits a freshly reborn 19th-century Second Empire home with a mansard roof that gleams like an epaulet in the autumn light. It’s the site of the seventh annual Kingston Design Showhouse—an event that’s equal parts creative laboratory, professional showcase, and social mixer for the Hudson Valley design community—that runs through October 26.
The house at 271 Second Avenue had good bones when designer Ana Claudia of Rhinebeck-based Ana Claudia Design took on its gut renovation earlier this year. The transformation added a third bedroom and bath, and—hallelujah—closets in every bedroom. Claudia oversaw the architectural overhaul and designed the showhouse’s open kitchen and dining room, a bright, breezy space that wears its sophistication lightly. Her bird-patterned green wallpaper from Fromental flutters above a handcrafted dining table, bench, and stools by Stone Ridge woodworker Andrew Finnegan. Ceiling lights and sconces from Kingston-based RBW cast the room in warm modern light, while clear switch plates by Corston add a note of barely-there precision. It’s the sort of room that makes you think life could be this orderly and elegant, if only for a weekend.
 Ana Claudia Design
Tucked into a leafy street in Sleightsburgh across from Kingston’s Rondout waterfront sits a freshly reborn 19th-century Second Empire home with a mansard roof that gleams like an epaulet in the autumn light. It’s the site of the seventh annual Kingston Design Showhouse—an event that’s equal parts creative laboratory, professional showcase, and social mixer for the Hudson Valley design community—that runs through October 26.
The house at 271 Second Avenue had good bones when designer Ana Claudia of Rhinebeck-based Ana Claudia Design took on its gut renovation earlier this year. The transformation added a third bedroom and bath, and—hallelujah—closets in every bedroom. Claudia oversaw the architectural overhaul and designed the showhouse’s open kitchen and dining room, a bright, breezy space that wears its sophistication lightly. Her bird-patterned green wallpaper from Fromental flutters above a handcrafted dining table, bench, and stools by Stone Ridge woodworker Andrew Finnegan. Ceiling lights and sconces from Kingston-based RBW cast the room in warm modern light, while clear switch plates by Corston add a note of barely-there precision. It’s the sort of room that makes you think life could be this orderly and elegant, if only for a weekend.
 Ana Claudia Design
Tucked into a leafy street in Sleightsburgh across from Kingston’s Rondout waterfront sits a freshly reborn 19th-century Second Empire home with a mansard roof that gleams like an epaulet in the autumn light. It’s the site of the seventh annual Kingston Design Showhouse—an event that’s equal parts creative laboratory, professional showcase, and social mixer for the Hudson Valley design community—that runs through October 26.
The house at 271 Second Avenue had good bones when designer Ana Claudia of Rhinebeck-based Ana Claudia Design took on its gut renovation earlier this year. The transformation added a third bedroom and bath, and—hallelujah—closets in every bedroom. Claudia oversaw the architectural overhaul and designed the showhouse’s open kitchen and dining room, a bright, breezy space that wears its sophistication lightly. Her bird-patterned green wallpaper from Fromental flutters above a handcrafted dining table, bench, and stools by Stone Ridge woodworker Andrew Finnegan. Ceiling lights and sconces from Kingston-based RBW cast the room in warm modern light, while clear switch plates by Corston add a note of barely-there precision. It’s the sort of room that makes you think life could be this orderly and elegant, if only for a weekend.
 Ana Claudia Design
Most design showhouses are properties for sale, and each designer creates a space for viewing. It’s a great way to market the property and the designer. However, the Kingston Design Showhouse in the Fall of 2019 was at Historic Wiltyck House in Kingston, New York, that's partially used as an Airbnb and home for the owners. The room I designed is the homeowner's private dining room; therefore, we took their taste and needs into account, especially on architectural decisions.
The overall style is a mixture of modern and traditional, feminine and masculine, and moody and bright, lots of depth but not overwhelming. The architecture serves as a canvas for the furniture showcased during the exhibit and then the homeowner's furniture that will occupy the space afterward. Small details such as replacing or refinishing the doorknobs, replacing the switches and outlets were not forgotten. Then more significant details such as the wallpapered ceiling, new ceiling medallion, and light fixture make a tremendous impact on the space. The wall paint is neutral enough but adds depth with its medium tone gray. Then we added a white border and mauve painted trim as an interpretation of the crown molding that's missing.
During the exhibit, we had local makers from the Hudson Valley well represented through furniture, accessories, art, and floral arrangements. All are makers that I love and want to share with you; without them, the room wouldn’t be as lovely as it is.
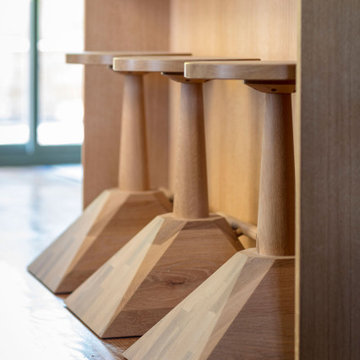 Ana Claudia Design
Tucked into a leafy street in Sleightsburgh across from Kingston’s Rondout waterfront sits a freshly reborn 19th-century Second Empire home with a mansard roof that gleams like an epaulet in the autumn light. It’s the site of the seventh annual Kingston Design Showhouse—an event that’s equal parts creative laboratory, professional showcase, and social mixer for the Hudson Valley design community—that runs through October 26.
The house at 271 Second Avenue had good bones when designer Ana Claudia of Rhinebeck-based Ana Claudia Design took on its gut renovation earlier this year. The transformation added a third bedroom and bath, and—hallelujah—closets in every bedroom. Claudia oversaw the architectural overhaul and designed the showhouse’s open kitchen and dining room, a bright, breezy space that wears its sophistication lightly. Her bird-patterned green wallpaper from Fromental flutters above a handcrafted dining table, bench, and stools by Stone Ridge woodworker Andrew Finnegan. Ceiling lights and sconces from Kingston-based RBW cast the room in warm modern light, while clear switch plates by Corston add a note of barely-there precision. It’s the sort of room that makes you think life could be this orderly and elegant, if only for a weekend.
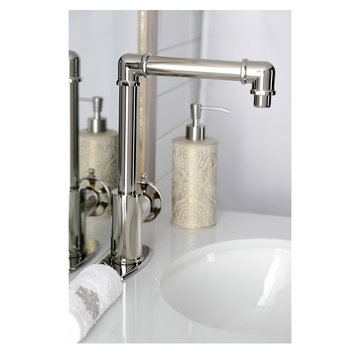
 Kingston
A single-hole industrial style bathroom faucet with a wheel handle from Kingston Brass' Belknap collection.
Bathroom - industrial white tile and subway tile single-sink bathroom idea in Los Angeles with an undermount sink, white countertops and a freestanding vanity
Bathroom - industrial white tile and subway tile single-sink bathroom idea in Los Angeles with an undermount sink, white countertops and a freestanding vanity
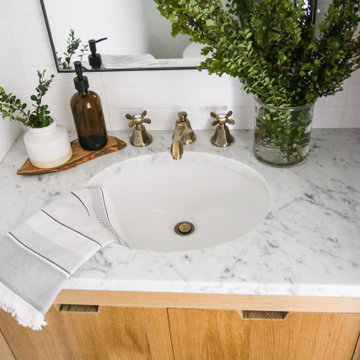 Kingston
A small powder room with neutral colors and a Kingston Brass widespread bathroom faucet in antique brass.
Faucet: KS4463BEX
Photo and design by Joinery & Design Co.
 The Kingston Group - Remodeling Specialists
Inspiration for a large mid-century modern l-shaped medium tone wood floor and vaulted ceiling eat-in kitchen remodel in Nashville with an undermount sink, flat-panel cabinets, medium tone wood cabinets, quartz countertops, green backsplash, porcelain backsplash, stainless steel appliances, an island and white countertops

 Harwood Design Builders Ltd.
The original home, built in the early 1940’s had an historical charm the home owners wanted to preserve in this full kitchen renovation.
White shaker cabinets, a foolproof solution when dealing with the narrow space of a galley kitchen, were softened with an inset cove moulding and complemented with crown moulding.
Reclaimed bricks were hand-picked, sliced and veneered to mimic the existing fireplace surround and exterior of the home.
The patina of the hardware, cinnamon stained hardwoods, traditional champagne faucet and cast iron sink infused warmth and character in this kitchen. Layering natural materials along with aged finishes results in a classic European aesthetic perfectly suited for this home.
 The Kingston Group - Remodeling Specialists
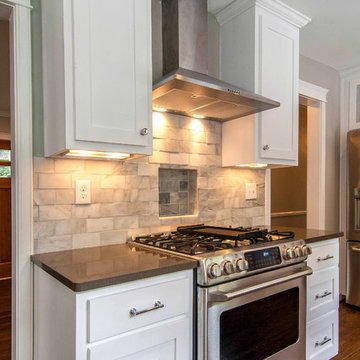
Elegant galley eat-in kitchen photo in Nashville with a farmhouse sink, shaker cabinets, white cabinets, quartz countertops, gray backsplash, stone tile backsplash and stainless steel appliances
 The Kingston Group - Remodeling Specialists
Showcase by Agent
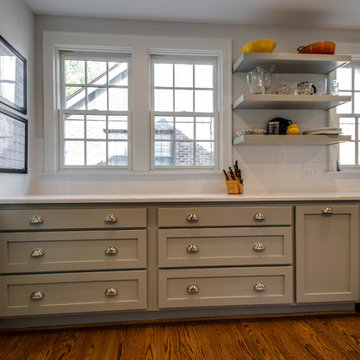
Mid-sized elegant galley medium tone wood floor enclosed kitchen photo in Nashville with an undermount sink, shaker cabinets, gray cabinets, quartz countertops, white backsplash, subway tile backsplash, stainless steel appliances and no island
Mid-sized elegant galley medium tone wood floor enclosed kitchen photo in Nashville with an undermount sink, shaker cabinets, gray cabinets, quartz countertops, white backsplash, subway tile backsplash, stainless steel appliances and no island
 The Kingston Group - Remodeling Specialists

Powder room - mid-sized contemporary blue tile and porcelain tile terrazzo floor and white floor powder room idea in Nashville with open cabinets, white cabinets, beige walls, a vessel sink, quartz countertops, white countertops and a floating vanity
12