
Search results for "Kit cars" in Home Design Ideas
 David Matero Architecture
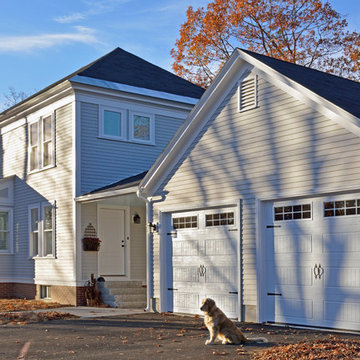
New garage and breezeway off the mud room
Elegant exterior home photo in Portland Maine
Elegant exterior home photo in Portland Maine
 Safe Harbor Homes
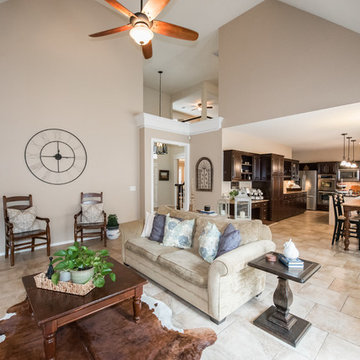
Desirable home in Braeswood offers bedrooms, 4 bathrooms, 4 car garage. 2 beds are down. Large open floor plan, granite kit. dining, formal liv. Huge game room up w/hardwoods. Extra room for office up w/private balcony overlooking pond. Large master suite.
 Visbeen Architects

Who needs just one room with a view when you can live with and enjoy breathtaking vistas from three floors in this outstanding and innovative 2,861 square foot design? Narrow waterfront lots are no match for this efficient and easy living floor plan designed by Visbeen Architects, which makes the most of available land and includes the perfect balance of spacious interiors and covered exterior living.
The transitional architectural style combines traditional details with clean, sophisticated lines and references both classic and contemporary waterfront vacation homes across the country, from the coastal south to the New England Oceanside. Both familiar and welcoming in style, the updated exterior features peaks, wood siding and multiple window styles. From the street, the innovative design is full of curb appeal, with the lowest level designed for circulation and outdoor living. Rising from the street level, the home concentrates the majority of living space on the upper two floors, with an efficient floor plan that lives large on all three floors. The lowest level has just 370 well-planned square feet of living space, but features a roomy two-car garage, a foyer and powder room and two patios perfect for both alfresco dining and entertaining, one an exterior covered area and a nearby uncovered open-air alternative.
Find the right local pro for your project
 Legacy Post & Beam

Post and beam home exterior with wraparound porch and two car garage
Large rustic brown two-story wood and board and batten exterior home idea with a metal roof and a brown roof
Large rustic brown two-story wood and board and batten exterior home idea with a metal roof and a brown roof

 Christensen Design Management
History:
Client was given a property, that was extremely difficult to build on, with a very steep, 25-30' drop. They tried to sell the property for many years, with no luck. They finally decided that they should build something on it, for themselves, to prove it could be done. No access was allowed at the top of the steep incline. Client assumed it would be an expensive foundation built parallel to the hillside, somehow.
Program:
The program involved a level for one floor living, (LR/DR/KIT/MBR/UTILITY) as an age-in-place for this recently retired couple. Any other levels should have additional bedrooms that could also feel like a separate AirBnB space, or allow for a future caretaker. There was also a desire for a garage with a recreational vehicle and regular car. The main floor should take advantage of the primary views to the southwest, even though the lot faces due west. Also a desire for easy access to an upper level trail and low maintenance materials with easy maintenance access to roof. The preferred style was a fresher, contemporary feel.
Solution:
A concept design was presented, initially desired by the client, parallel to the hillside, as they had originally envisioned.
An alternate idea was also presented, that was perpendicular to the steep hillside. This avoided having difficult foundations on the steep hillside, by spanning... over it. It also allowed the top, main floor to be farther out on the west end of the site to avoid neighboring view blockage & to better see the primary southwest view. Savings in foundation costs allowed the installation of a residential elevator to get from the garage to the top, main living level. Stairs were also available for regular exercise. An exterior deck was angled towards the primary SW view to the San Juan Islands. The roof was originally desired to be a hip style on all sides, but a better solution allowed for a simple slope back to the 10' high east side for easier maintenance & access, since the west side was almost 50' high!
The clients undertook this home as a speculative, temporary project, intending for it to add value, to sell. However, the unexpected solution, and experience in living here, has them wanting to stay forever.
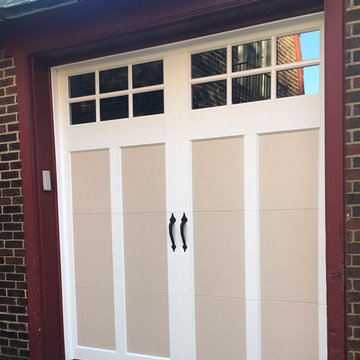
 Steel City Garage Doors
Garage Doors By Clopay Coachman selection series one design 13 window section SQ23, 7.6’ wide by 8’ high, 13/8” thick, CD Model 6.5 R-Value, steel and overlay in almond color, extension spring system, low headroom track radius, Insulated glazed window section, exterior weather sealing/stop molding, Heavy duty hardware kit, Reinforcement struts, operator bracket.
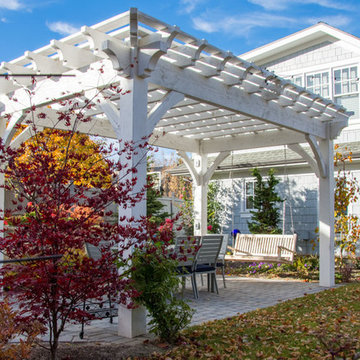
 Western Timber Frame
Timber frame DIY pergola kit with a full wrap around roof and hanging bench swing.
Inspiration for a craftsman patio remodel in Salt Lake City
Inspiration for a craftsman patio remodel in Salt Lake City

Sponsored
Fredericksburg, OH

High Point Cabinets
Columbus' Experienced Custom Cabinet Builder | 4x Best of Houzz Winner
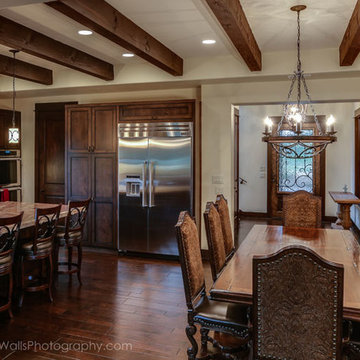
 Canyon Creek Homes, LP
Sitting on a spacious lot, this beautiful Hill Country Home features a Stone and Stucco exterior with wood-cased windows and a 3 car garage. The downstairs, including study and great room, has hardwood flooring throughout. In the kitchen you will find a wood beamed ceiling, custom cabinetry, and granite counter tops. Upstairs features a game room and outside deck with scenic hill country views. Enjoy alfresco living and dining on a covered porch with a built in fireplace. Entertain guests in the attached open casita with full bath and stone floors. Four Walls Photography
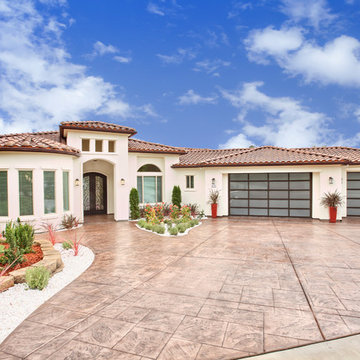
 Syndicate Architects
Mid-sized tuscan white one-story stucco house exterior photo in Sacramento with a hip roof and a tile roof
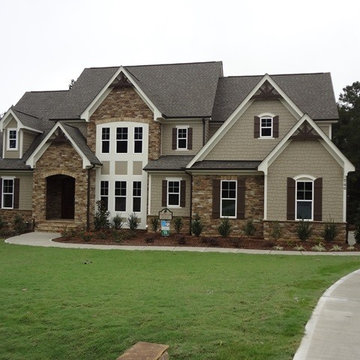
 The Jim Allen Group Coldwell Banker HPW
Energy Star & EPA airPLUS Certified! HERS Score of 51!!! Sealed Crawl Space! In Law Suite! Granite Countertops Thru Home! Kit: 42" Custom Cabinets w/Soft Close Door & Drawers, Tile Backsplash, Center Island w/Breakfast Bar, SS Appliances, Walk In Pantry, Butlers Pantry! FamRm: Coffered Ceiling, Gas Log Fireplace w/Custom Built Ins, Quadruple Window! MBR: Trey Ceiling, Triple Window, Ceiling Fan! MBA: Tile Floor, His & Hers Separate Vanities w/Granite, Tile Surround Garden Tub & Shower! 3 Car Garage.
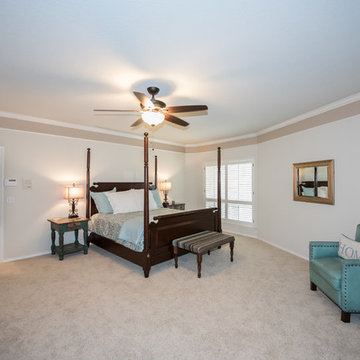 Safe Harbor Homes
Desirable home in Braeswood offers bedrooms, 4 bathrooms, 4 car garage. 2 beds are down. Large open floor plan, granite kit. dining, formal liv. Huge game room up w/hardwoods. Extra room for office up w/private balcony overlooking pond. Large master suite.
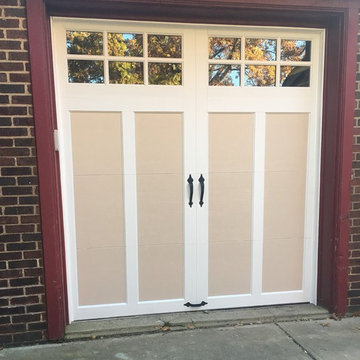 Steel City Garage Doors
Garage Doors By Clopay Coachman selection series one design 13 window section SQ23, 7.6’ wide by 8’ high, 13/8” thick, CD Model 6.5 R-Value, steel and overlay in almond color, extension spring system, low headroom track radius, Insulated glazed window section, exterior weather sealing/stop molding, Heavy duty hardware kit, Reinforcement struts, operator bracket.
 User
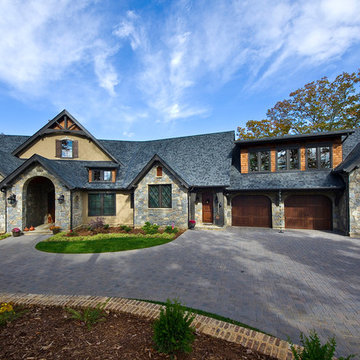
UserPinnacle clad wood windows by Windsor Windows & Doors.
Established in 1946, Windsor Windows & Doors offers quality windows and doors for builders, architects and homeowners, with a solution for nearly every application: Pinnacle Wood, Legend Cellular PVC, Next Dimension Vinyl, Bi-fold doors, and WinPac sash replacement kit.
Our Pinnacle, Legend, and Next Dimension products are all custom-built. Each product is designed to meet your specific needs, depending on architectural style, regional preference and price point.
Windsor is an Energy Star® Partner and our products are NFRC rated, meaning that they meet exacting standards for energy efficiency and durability.
You can find Windsor products at select dealers throughout the United States, Mexico and Canada. To find a Windsor dealer near you, please visit the Dealer Locator on our website at http://windsorwindows.com/DealerLocator.page
 Twig Landscape Design, LLC

A beautiful view of the new front entrance with a gorgeous bluestone cut drywall retaining wall, a new driveway that is now wide enough for a car to park and still allows humans to have space to walk to the front door. So many problems solved! Next up... PLANTS!
 Safe Harbor Homes
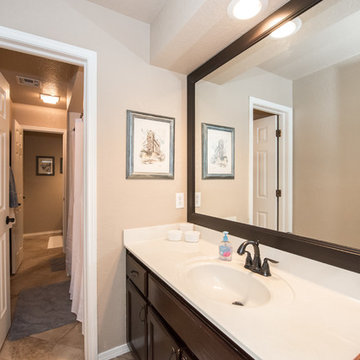
Desirable home in Braeswood offers bedrooms, 4 bathrooms, 4 car garage. 2 beds are down. Large open floor plan, granite kit. dining, formal liv. Huge game room up w/hardwoods. Extra room for office up w/private balcony overlooking pond. Large master suite.
 User
UserSpectrum Construction & Development, based out of Roxbury Twp., New Jersey is the recipient of the 2016 Awards of Excellence presented by the Metropolitan Builders & Contractors Association of New Jersey in the Custom Single-Family Home Category ($1,000,000 - $2,000,000)
The homeowners moved to Morris County, New Jersey to be closer to their grown children and their families. They found a mid-century style home on a beautiful tree-lined street less than a mile away from their children's homes. Although the location was ideal and the corner lot perfectly situated for the homeowners, it was in disrepair and did not offer them the space, design features and finishes they wanted. Spectrum Construction arranged for the original home to be deconstructed with any salvageable material sold to the public for reuse or re-purposing.
The custom 4-bedroom, 4.5-bath home that Spectrum Construction designed and built in its place combines country charm with modern elegance. This new home incorporates many unique features including the “drive through” two-car garage that allows the homeowners access to the converging streets. The massive first-floor master bedroom suite consists of a marble surround fireplace, 2 sizeable walk-in-closets as well as his and her luxurious master bathrooms. Two home offices provide the homeowners with ample room to take care of business. An elevator was installed to enable the homeowners and aging guests to easily and safely access the second floor. Abundant storage areas throughout the home, including the cavernous full basement, offer plenty of space to stow extra belongings.
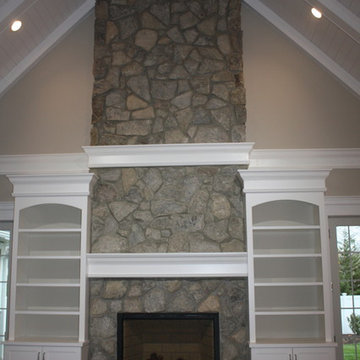
The second story was designed with the homeowners’ grandchildren in mind. The additional bedrooms, playroom and upstairs den make room for both daytime visits and overnight stays. Space for entertaining adult guests was also considered. The first floor includes a spacious great room with floor to ceiling stone fireplace which opens to a covered, screened-in back porch with a second stone fireplace. The stylish kitchen, containing two counter seating areas and an eat-in nook, along with the formal dining room give the homeowners plenty of room to accommodate large gatherings.
 Western Timber Frame
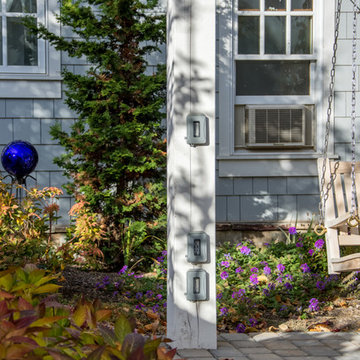
Timber frame DIY pergola kit power post plugs, switches and outlets.
Inspiration for a craftsman patio remodel in Salt Lake City
Inspiration for a craftsman patio remodel in Salt Lake City
 Western Timber Frame
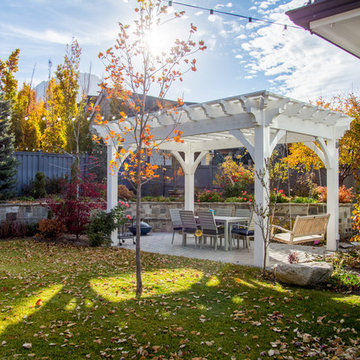
Timber frame DIY pergola kit with a full wrap around roof and hanging bench swing.
Inspiration for a craftsman patio remodel in Salt Lake City
Inspiration for a craftsman patio remodel in Salt Lake City
 Kathryn Barcellona with Coldwell Banker
123 W Valley Brook Rd, Long Valley NJ
Currently Listed for sale with Coldwell Banker. For more information, contact Kathryn Barcellona at 908.328.3232 or by email at homes@kbarcellona.com
Nestled in the rolling hills of north-west New Jersey bordering Chester and Tewksbury, this custom Contemporary has a spacious open floor plan, thoughtfully designed to unify indoor-outdoor living. Enjoy the natural beauty of the forest through all four seasons on this one of a kind property. The interior is flooded with natural light by an abundance of windows and 3 large skylights. The forest can be viewed from every window giving your family a spectacular view, changing with every season, year after year. The large kitchen w/ a 9x5 custom Center Island, seating 6, was designed to allow multiple chefs to cook, while entertaining family and friends. Kitchen features include: heated ceramic tile floor, Jenn-air professional 6 Burner Glass Stove w/ indoor BBQ, Built-in Double Oven (Convection/Conventional), modern Dishwasher, and skylight. Two large wooden decks, one with Sliding Glass doors, expand your living and entertainment space tremendously. Main level boasts natural red-oak hardwood floors, vaulted ceilings, a large laundry room and radiant heated ceramic tile floor in the kitchen. Upper Level bedrooms showcase wall-to-wall carpeting. Home also offers a large office, a newly remodeled rec room, ample storage space, and an oversized 2 car garage in the walk-out basement. The 4.2 acre property and gardens attract hummingbirds, butterflies, and dozens of song birds throughout the year. Kids will love exploring Tanners Brook, the woods surrounding the house, and playing in the small treehouse. Hacklebarney State Park, Alsteads Farm and The Columbia Trails are all within minutes.
See the listing on Trulia or Zillow:
http://www.trulia.com/property/3164587947-123-W-Valley-Brook-Rd-Califon-NJ-07830
http://www.zillow.com/homedetails/123-W-Valley-Brook-Rd-Califon-NJ-07830/39509634_zpid/
 Pro Dunk Hoops
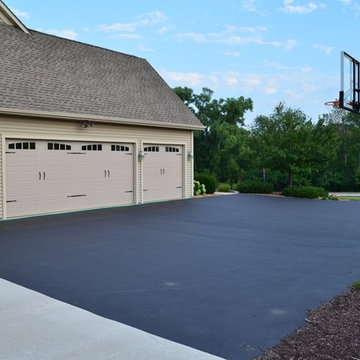
Michael's playing area (which we have named "destiny") is approximately 40' wide x 32' deep. He let us know that he was planning to purchase a stencil kit in order to paint free throw and 3 point lines. This is a Pro Dunk Platinum Basketball System that was purchased in May of 2013. It was installed on a 40 ft wide by a 32 ft deep playing area in Fond du Lac, WI. Browse all of Michael F's photos navigate to: http://www.produnkhoops.com/photos/albums/michael-40x32-pro-dunk-platinum-basketball-system-187/
10