
Search results for "Kit cars" in Home Design Ideas
 Forever Redwood
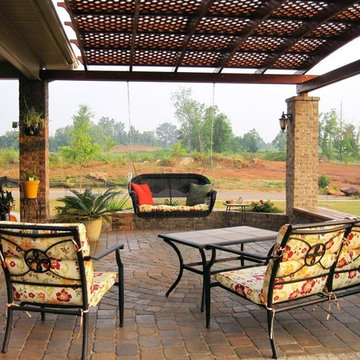
If you’re looking to make an addition to your outdoor space that’s stylish, functional, and durable, then our arched pergola kits are for you. Our high quality redwood arched garden pergolas can transform nearly any space on your property into a beautiful gathering space, fit for many uses year-round. The arched pergola kit is made from 100% forest restoration California Redwood, which means it’s both durable, and environmentally friendly. The pergola is hand-crafted and can be used as an outdoor car port, stylish patio covering, small event area, or just a place to unwind in your backyard.
 User
UserSpectrum Construction & Development, based out of Roxbury Twp., New Jersey is the recipient of the 2016 Awards of Excellence presented by the Metropolitan Builders & Contractors Association of New Jersey in the Custom Single-Family Home Category ($1,000,000 - $2,000,000)
The homeowners moved to Morris County, New Jersey to be closer to their grown children and their families. They found a mid-century style home on a beautiful tree-lined street less than a mile away from their children's homes. Although the location was ideal and the corner lot perfectly situated for the homeowners, it was in disrepair and did not offer them the space, design features and finishes they wanted. Spectrum Construction arranged for the original home to be deconstructed with any salvageable material sold to the public for reuse or re-purposing.
The custom 4-bedroom, 4.5-bath home that Spectrum Construction designed and built in its place combines country charm with modern elegance. This new home incorporates many unique features including the “drive through” two-car garage that allows the homeowners access to the converging streets. The massive first-floor master bedroom suite consists of a marble surround fireplace, 2 sizeable walk-in-closets as well as his and her luxurious master bathrooms. Two home offices provide the homeowners with ample room to take care of business. An elevator was installed to enable the homeowners and aging guests to easily and safely access the second floor. Abundant storage areas throughout the home, including the cavernous full basement, offer plenty of space to stow extra belongings.
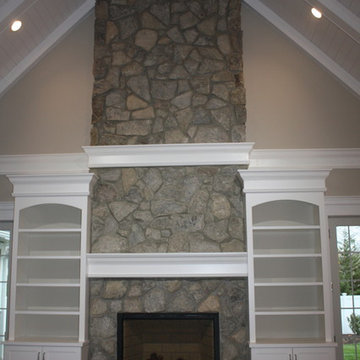
The second story was designed with the homeowners’ grandchildren in mind. The additional bedrooms, playroom and upstairs den make room for both daytime visits and overnight stays. Space for entertaining adult guests was also considered. The first floor includes a spacious great room with floor to ceiling stone fireplace which opens to a covered, screened-in back porch with a second stone fireplace. The stylish kitchen, containing two counter seating areas and an eat-in nook, along with the formal dining room give the homeowners plenty of room to accommodate large gatherings.
Find the right local pro for your project
 Jamaica Cottage Shop Inc
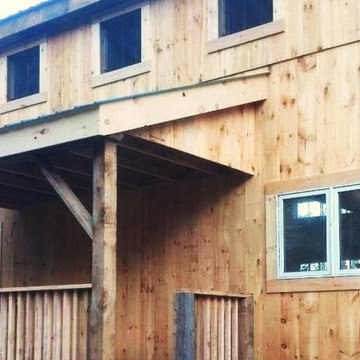
Via our website "This 20' × 30' prefab cabin kit is a large post and beam model that comes with design options to create a functional space to suit a variety of needs. This kit has a versatile frame that can be set up as a cabin, cold storage, two or three bay garage, living quarters, as a livestock barn or any combination of. This particular cabin kit is a favorite as a 1,200 square foot tiny house. As a Two Bay Garage, the space creates room for your cars and workshop. As a 20' × 30' Barn, it can shelter horses, cows, goats, and sheep with enough room for tack and grain while the standard full loft makes great hay storage."
 Thunder Mount Garage Systems LLC

Here are two sets of Thunder Mount Garage Track Mount kits installed above the ceiling. TMGTC24672 mounted above the ceiling. Thunder Edges are our edge mounted garage door openers.
 Ohio Garage Interiors
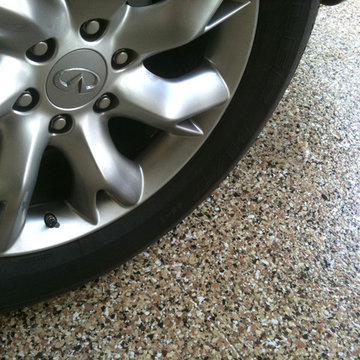
Inspiration for a mid-sized modern attached two-car garage remodel in Cleveland
 UnCommon Angles Inc.
Matt Young
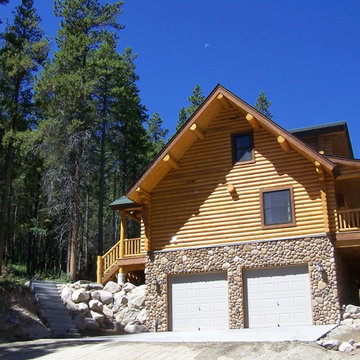
Inspiration for a mid-sized rustic brown wood gable roof remodel in Denver
Inspiration for a mid-sized rustic brown wood gable roof remodel in Denver

Sponsored
Fredericksburg, OH

High Point Cabinets
Columbus' Experienced Custom Cabinet Builder | 4x Best of Houzz Winner
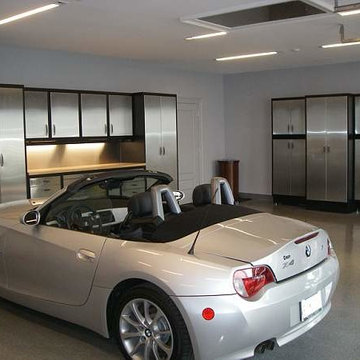
 Garage Solutions, Inc.
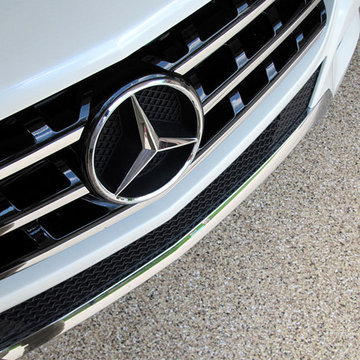
Menlo Park sleek looking garage. Full Garage Solution. Fine Steel cabinetry, durable epoxy flooring. Exclusive StorALL wall storage system. Garage Solutions, Inc.
garagesolutions.com
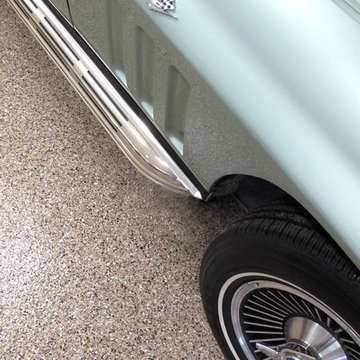 Ohio Garage Interiors
Inspiration for a mid-sized modern attached two-car garage workshop remodel in Cleveland
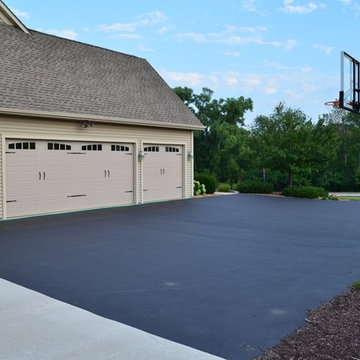
 Pro Dunk Hoops
Michael's playing area (which we have named "destiny") is approximately 40' wide x 32' deep. He let us know that he was planning to purchase a stencil kit in order to paint free throw and 3 point lines. This is a Pro Dunk Platinum Basketball System that was purchased in May of 2013. It was installed on a 40 ft wide by a 32 ft deep playing area in Fond du Lac, WI. Browse all of Michael F's photos navigate to: http://www.produnkhoops.com/photos/albums/michael-40x32-pro-dunk-platinum-basketball-system-187/
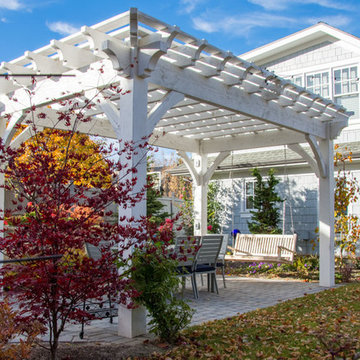
 Western Timber Frame
Timber frame DIY pergola kit with a full wrap around roof and hanging bench swing.
Inspiration for a craftsman patio remodel in Salt Lake City
Inspiration for a craftsman patio remodel in Salt Lake City
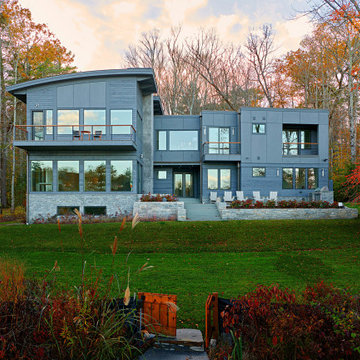
 Pamela Sandler Architect
The clients wanted an ultra-modern home that is comfortable and easy to care for in all seasons, accommodating a large family that is constantly in transition.
 Cassie Daughtrey Realogics Sotheby's Realty
Cory Holland, Carly Bish Photography
Example of a farmhouse home design design in Seattle
Example of a farmhouse home design design in Seattle

 Neos Construction
Steel Building Garage
Example of a large urban detached four-car garage workshop design in Other
Example of a large urban detached four-car garage workshop design in Other
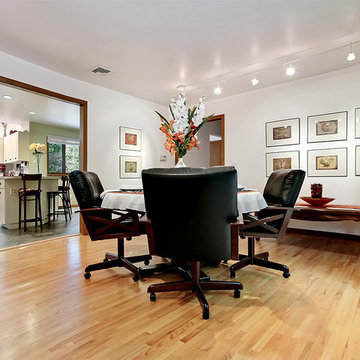
 Kathryn Barcellona with Coldwell Banker
123 W Valley Brook Rd, Long Valley NJ
Currently Listed for sale with Coldwell Banker. For more information, contact Kathryn Barcellona at 908.328.3232 or by email at homes@kbarcellona.com
Nestled in the rolling hills of north-west New Jersey bordering Chester and Tewksbury, this custom Contemporary has a spacious open floor plan, thoughtfully designed to unify indoor-outdoor living. Enjoy the natural beauty of the forest through all four seasons on this one of a kind property. The interior is flooded with natural light by an abundance of windows and 3 large skylights. The forest can be viewed from every window giving your family a spectacular view, changing with every season, year after year. The large kitchen w/ a 9x5 custom Center Island, seating 6, was designed to allow multiple chefs to cook, while entertaining family and friends. Kitchen features include: heated ceramic tile floor, Jenn-air professional 6 Burner Glass Stove w/ indoor BBQ, Built-in Double Oven (Convection/Conventional), modern Dishwasher, and skylight. Two large wooden decks, one with Sliding Glass doors, expand your living and entertainment space tremendously. Main level boasts natural red-oak hardwood floors, vaulted ceilings, a large laundry room and radiant heated ceramic tile floor in the kitchen. Upper Level bedrooms showcase wall-to-wall carpeting. Home also offers a large office, a newly remodeled rec room, ample storage space, and an oversized 2 car garage in the walk-out basement. The 4.2 acre property and gardens attract hummingbirds, butterflies, and dozens of song birds throughout the year. Kids will love exploring Tanners Brook, the woods surrounding the house, and playing in the small treehouse. Hacklebarney State Park, Alsteads Farm and The Columbia Trails are all within minutes.
See the listing on Trulia or Zillow:
http://www.trulia.com/property/3164587947-123-W-Valley-Brook-Rd-Califon-NJ-07830
http://www.zillow.com/homedetails/123-W-Valley-Brook-Rd-Califon-NJ-07830/39509634_zpid/
 TATCOR DESIGN BUILD
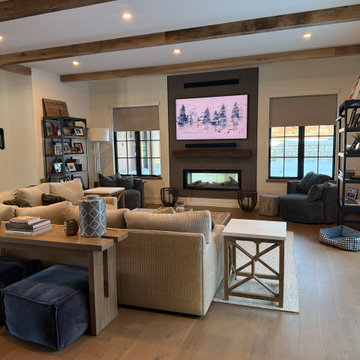
Sports Bar Area Fireplace Seating
See through linear gas fireplace with Frame TV and sound bar.
Nepolean Luxuria 50" See-through Fireplace
With Venting
Log Kit- Standard Birch
Indoor/Outdoor Kit
Conversion Kit
TV Heat Control Kit
Elegant 2 level bar (dishwasher & ice maker) with custom tower and base wall cabinets, supports the hang out area just off the 2 story center hall.
Quartz Calafata Parallano Lv 6
Retrograde LED Linear Chandelier Shades of Light
SKU: CH24253 GL
Color:Gold / Stone
Actual Size:3"Hx53.75"Wx2.5"D
Viviano VINTAGE REFLECTION GLASS MOSAIC
Floor & Decor
SKU: 100463199
This new 7,200 SF Custom Designed (Rustic/Elegant Farmhouse Ranch) Home was built on part of the foundation of the previous home which was a split level. Our architectural strategy required a continuous first floor (10ft) and the home remained aligned with the existing circle driveway. The rustic metal roof front entrance porch (gas lanterns) leads into a massive 2 story center hall (home of a large, centered gathering table) to a large centered outdoor back yard courtyard (kitchen to the right and sports bar to the left) which centers on the new swimming pool and wide outdoor stairs of the retaining wall required for the extensive stormwater management system. That establishes the center of the home stretching over 100 ft from the front step to the back yard stairs flanked by 2 fire features highlighting the pool. The locations of other rooms listed below are to the right and left of this centered home line. Kitchen, kitchen fireplace, pantry, and guest suite are to the right. Entrance to the finished basement theater room are to the right along with a bar to support events in the center hall. To the left of the center 2 story hall are the exercise room with sauna (with glass garage type door to the front porch), sport bar with theater and see through fireplace, game room, mudroom, laundry, 4 car conditioned garage, and pool changing rooms. From the centered 2 story hall to the right is the glass stairwell and curved stairs made of white oak and wrought iron. These beautiful stairs lead to the library balcony overlooking the massive center hall and large gathering dining table. From the right of the balcony are the primary suite with a private 2nd floor porch and a bedroom suite. From the left of the balcony are 2 more suites with a laundry room, kitchenette, and a large EZ Breeze, closed in porch that overlooks the pool and provides coverage over the pool patio next to the see through fireplace in the sports bar theater room.
The exterior is James Hardie fibercement and limestone veneer. Fascia and frieze boards are capped with heavy roof metal materials. The front porch roof is standing metal seam and columns and ceiling are rustic, reclaimed wood.
 Ohio Garage Interiors
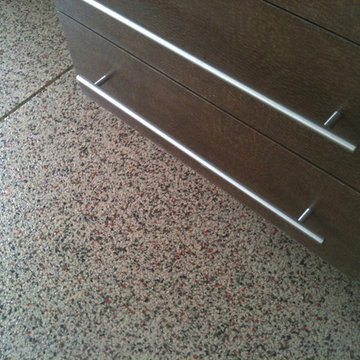
Garage workshop - mid-sized modern attached two-car garage workshop idea in Cleveland
 Legacy Post & Beam

Post and beam home exterior with attached two car garage
Inspiration for a large rustic attached two-car garage remodel
Inspiration for a large rustic attached two-car garage remodel
 Legacy Post & Beam
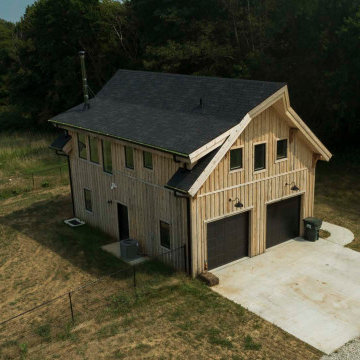
Post and Beam Home with Two Car Garage
Mountain style brown two-story wood and board and batten gable roof photo with a shingle roof and a black roof
Mountain style brown two-story wood and board and batten gable roof photo with a shingle roof and a black roof
7