
Search results for "Kit cars" in Home Design Ideas

 Barn Pros
Our RCA barn designs are all pre-engineered wooden kits that make barn raising quicker and easier! Our Clydesdale, Haymaker and Teton horse barns are our roomiest barns available. Designed in 14 foot increments instead of 12 foot, with an expanded footprint and soaring 35 foot peak roofline height.
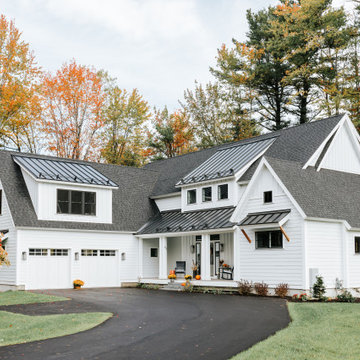
 Brush and Hammer Builders
Coastal contemporary home in Yarmouth Maine.
Large cottage exterior home photo in Portland Maine
Large cottage exterior home photo in Portland Maine
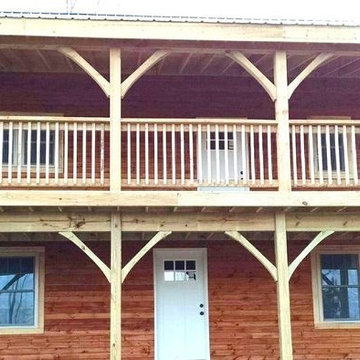
 Jamaica Cottage Shop Inc
Via our website "This 20' × 30' prefab cabin kit is a large post and beam model that comes with design options to create a functional space to suit a variety of needs. This kit has a versatile frame that can be set up as a cabin, cold storage, two or three bay garage, living quarters, as a livestock barn or any combination of. This particular cabin kit is a favorite as a 1,200 square foot tiny house. As a Two Bay Garage, the space creates room for your cars and workshop. As a 20' × 30' Barn, it can shelter horses, cows, goats, and sheep with enough room for tack and grain while the standard full loft makes great hay storage."
Find the right local pro for your project

 Turbo Beds
WORLD PREMIERE!!!
3-2-1.....The race is on !!! Introducing our life-like Sports Car Bed that will earn your little racer 1st place at the bedtime finish line !!!
Art. leather sports seats headboard and interior is equipped with the latest technology, light animation system & detailed star shaped rims with LED lights. Plus, the bed makes real car sounds and has all triggered by a wireless remote control, body kit and fog light, LED rear indicator, 3D exhaust pipe design and shatterproof acrylic glass, Sound System with radio, USB, SD card, and Bluetooth input.
Bedroom accessories sold separately and include: desk, chair, dresser, bookcase, wardrobe, closet, shelves, bedding and cushions.
 Neos Construction

Steel Building Garage
Inspiration for a large industrial detached four-car garage workshop remodel in Other
Inspiration for a large industrial detached four-car garage workshop remodel in Other
 Legacy Post & Beam

Post and beam gable workshop barn with two garage doors
Barn - mid-sized rustic detached barn idea
Barn - mid-sized rustic detached barn idea
 Twig Landscape Design, LLC

A beautiful view of the new front entrance with a gorgeous bluestone cut drywall retaining wall, a new driveway that is now wide enough for a car to park and still allows humans to have space to walk to the front door. So many problems solved! Next up... PLANTS!

Sponsored
Fredericksburg, OH

High Point Cabinets
Columbus' Experienced Custom Cabinet Builder | 4x Best of Houzz Winner
 12/12 Architects & Planners
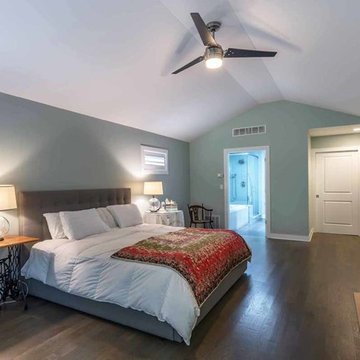
This family of 5 was quickly out-growing their 1,220sf ranch home on a beautiful corner lot. Rather than adding a 2nd floor, the decision was made to extend the existing ranch plan into the back yard, adding a new 2-car garage below the new space - for a new total of 2,520sf. With a previous addition of a 1-car garage and a small kitchen removed, a large addition was added for Master Bedroom Suite, a 4th bedroom, hall bath, and a completely remodeled living, dining and new Kitchen, open to large new Family Room. The new lower level includes the new Garage and Mudroom. The existing fireplace and chimney remain - with beautifully exposed brick. The homeowners love contemporary design, and finished the home with a gorgeous mix of color, pattern and materials.
The project was completed in 2011. Unfortunately, 2 years later, they suffered a massive house fire. The house was then rebuilt again, using the same plans and finishes as the original build, adding only a secondary laundry closet on the main level.
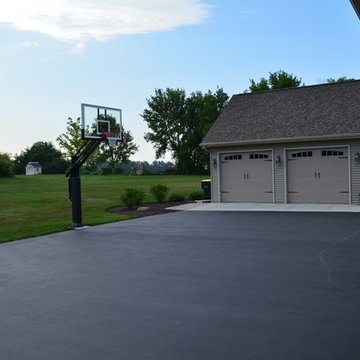
 Pro Dunk Hoops
Michael's playing area (which we have named "destiny") is approximately 40' wide x 32' deep. He let us know that he was planning to purchase a stencil kit in order to paint free throw and 3 point lines. This is a Pro Dunk Platinum Basketball System that was purchased in May of 2013. It was installed on a 40 ft wide by a 32 ft deep playing area in Fond du Lac, WI. Browse all of Michael F's photos navigate to: http://www.produnkhoops.com/photos/albums/michael-40x32-pro-dunk-platinum-basketball-system-187/



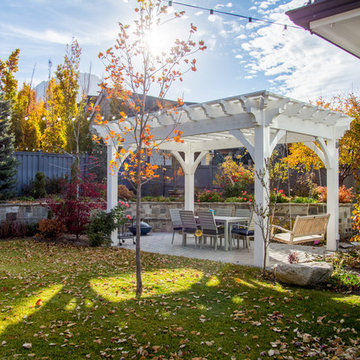
 Western Timber Frame

Timber frame DIY pergola kit with a full wrap around roof and hanging bench swing.
Inspiration for a craftsman patio remodel in Salt Lake City
Inspiration for a craftsman patio remodel in Salt Lake City
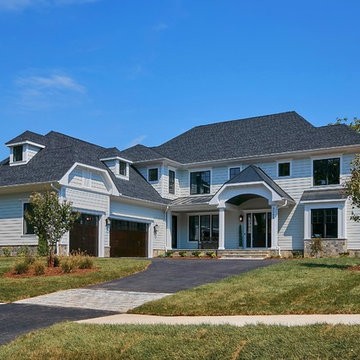
 MR Project Management, Inc.
EXQUISITE FRANKLIN PARK ESTATE SIZE HOME This 8600 sf MASTERPIECE sit on 19,500 SF lot w/3 car gar. featuring 6 br, 6.5 ba, The Ultimate Chefs kit, main lvl br w/full bath,library, elegant dining rm & dual staircases. Gorgeous Master suite, huge bonus rm. LL br, wet bar, wine cellar, theater rm. Screened porch w/woodburning fireplace PERFECT for ENTERTAINING.
 Barn Pros
Denali Barn Apartment with Garage on the base floor - see more pre-engineered barn and shop kits online at: www.barnpros.com
Carport - huge rustic detached carport idea in Raleigh
Carport - huge rustic detached carport idea in Raleigh
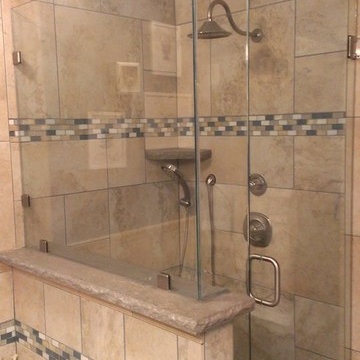
 Liberty Glass Company
Whether you need custom glass for your home, energy-efficient glass for your commercial project or a new windshield for your car, Liberty Glass has the product and commitment to customer service you desire.
When we opened our doors in Perryville, Missouri, fifty years ago, our commitment to providing excellent customer service and quality glass products was no different than it is today. Although much has changed, Liberty Glass has remained Southeast Missouri’s top provider of glass for nearly every need. Unlike the big box stores, glass is all we do. So whether you need a windshield, patio doors, automatic commercial door, or any custom glass repair or replacement, call the experts.
 C.F. Master Craft Construction LLC

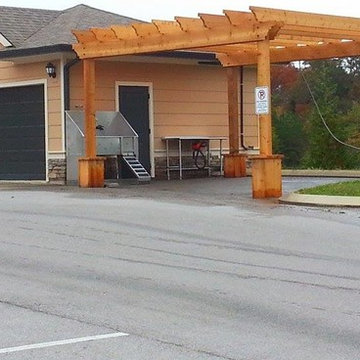
We don't use kits. We buy the lumber, design and build to your specifications.
 Neos Construction

Steel Building Garage
Example of a large urban detached four-car garage workshop design in Other
Example of a large urban detached four-car garage workshop design in Other
6