
Search results for "Kitchen accessories" in Home Design Ideas

 Mari Kushino Design

Classic Shaker Kitchen In A Small Space.
Design by Mari Kushino Design,
Cabinets by South Shore Cabinetry,
Photography by Tony Colangelo Photography.

 Homoly Design + Build
Inspiration for a coastal u-shaped beige floor kitchen remodel in St Louis with raised-panel cabinets, beige cabinets, beige backsplash, stainless steel appliances, an island and beige countertops

 Cabinets Direct USA | Zimmerman Kitchen Design
Brand: WOLF Designer Cabinets
Kitchen-
Door Style: Sullivan
Finish Color: Antique White
Wood Species: Maple
Island-
Door Style: Duncan
Finish Color: Harvest Chocolate Glaze
Wood Species: Rustic Alder
Find the right local pro for your project

 James Schettino Architects
Mid-sized transitional l-shaped dark wood floor and brown floor open concept kitchen photo in New York with shaker cabinets, white cabinets, white backsplash, stainless steel appliances, an island, white countertops, a farmhouse sink, marble countertops and stone slab backsplash
 Dream Coast Builders

Welcome to our latest Houzz project, where style meets functionality. Step into a space that features a sophisticated blend of modern and classic elements. The kitchen is the heart of the home, showcasing elegant white cabinets complemented by dark brown wood flooring and a wooden ceiling design that adds warmth and character.
You'll find state-of-the-art kitchen amenities, including a sleek burner, a stylish kitchen tap, and a spacious kitchen sink, all illuminated by contemporary LED lights and modern lamps. The ceiling lights and cabinet lights provide ample brightness, enhancing the beauty of the kitchen countertops and ensuring every corner is well-lit.
Explore our selection of kitchen accessories that blend seamlessly with the overall design, ensuring both aesthetic appeal and practical functionality. The space is accentuated by thoughtful touches such as the kitchen towel and other essential accessories.
This project is located in the picturesque 33756 area of Clearwater, FL, and reflects the charm and elegance of its surroundings. Whether you're considering remodeling ideas, home additions, or custom homes, our general contracting expertise ensures exceptional quality and craftsmanship.
Get inspired by our interior ideas and discover how we can transform your Tampa residence with innovative design solutions tailored to your unique vision. Welcome to a space where every detail is carefully curated to create a harmonious and inviting environment.
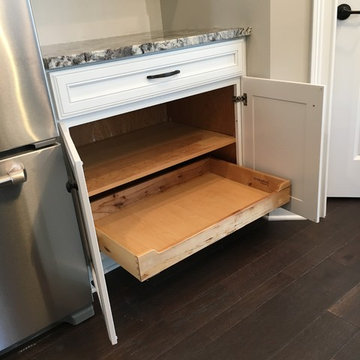
 Bespoke Kitchens and Baths
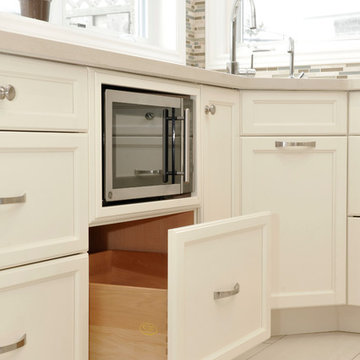
Deluxe roll out tray in base cabinet
Example of a mid-sized classic home design design in Other
Example of a mid-sized classic home design design in Other
 Sutcliffe Kitchens
Example of a large transitional porcelain tile kitchen design in Toronto with a double-bowl sink, shaker cabinets, white cabinets, granite countertops, multicolored backsplash, matchstick tile backsplash, stainless steel appliances and an island


 Capital Area Remodeling, LLC
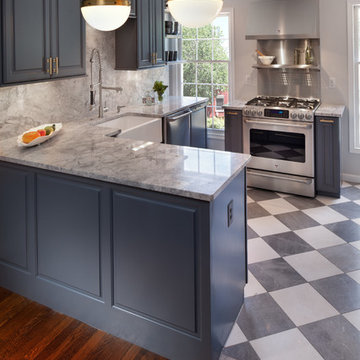
Gourmet Kitchen on Capitol Hill, Washington, DC. This historic house has a five burner gas stove with stainless steel shelving above, a white farmhouse sink with goose neck faucet and white fantasy granite counters. Both brass and stainless fixtures were used to create a little bit of an eclectic style. The cabinets were painted a custom grey color .
Capital Area Construction

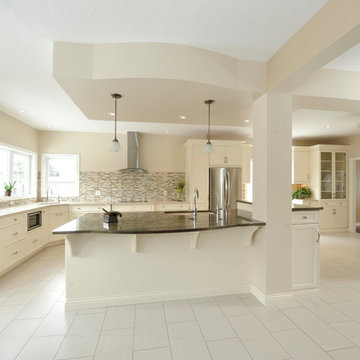 Sutcliffe Kitchens
Example of a large transitional porcelain tile kitchen design in Toronto with a double-bowl sink, shaker cabinets, white cabinets, granite countertops, multicolored backsplash, matchstick tile backsplash, stainless steel appliances and an island

 LeichtCA / Architectural Kitchens Inc
www.LeichtCA.com
MODO | DESIGN OPTIONS
A functional vision for the backsplash. The house of LEICHT has designed the MODO system, focusing on the exciting contrast of metal and natural wood. It will enhance every modern kitchen with it's clear lines and puristic form language. It provides easy access to the required cooking utensils and eases the straight lined kitchen architecture at the same time.
A horizontal square railing of stainless steel colored aluminium screwed directly onto the niche back wall, provides the basic support element. Several function elements in lacquered solid oak are suspended here in various positions. The choice of instruments: shelves, paper roll holders, hook rail, utensil holder and a knife block. Separate function items can also be used as a shelf for smaller items. All lighting developed and designed by LEICHT demonstrates energy efficiency class A+ UL listed and is thus highly efficient. premium LED light with 4100 K (Kelvin) luminous color.
 AJ Margulis Interiors

The home owner’s of this 90’s home came to us looking for an updated kitchen design and furniture for the family room, living room, dining room and study. What they got was an overall tweaking of the entire first floor. Small changes to the architecture and trim details made a large impact on the overall feel of the individual spaces in an open floorplan space. We then layered on all new lighting, wall and window treatments, furniture, accessories and art to create a warm and beautiful home for a young, growing family.Photo by Tom Grimes

 Artek Kitchen Designs Corp.
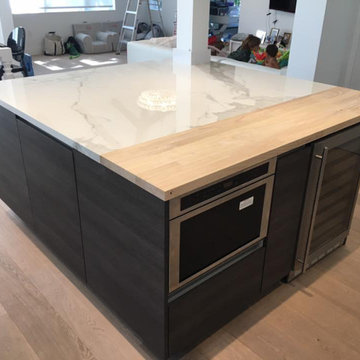
Kitchen - large modern l-shaped light wood floor kitchen idea in Miami with a double-bowl sink, flat-panel cabinets, black cabinets, marble countertops, stone slab backsplash, stainless steel appliances and an island

 Design Savvy
Example of a transitional medium tone wood floor dining room design in San Francisco with beige walls

 LMOH Home
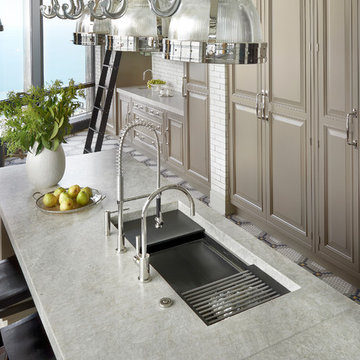
Shown in this photo: Swivel wicker-seated counter stools, bronze 3-light pendant chandeliers, crackle glass brick backsplash, crackle glass mosaic backsplash feature, espresso island with custom recipe book shelves, granite island countertop with custom 6cm profile, Ceasarstone countertops, custom microwave built-in, arched picture window, European oak wire brushed flooring and accessories/finishing touches designed by LMOH Home. | Photography Joshua Caldwell.



 Jessie Tobias Design
Sarah Szwajkos Photography
Inspiration for a farmhouse l-shaped light wood floor and beige floor eat-in kitchen remodel in Portland Maine with a farmhouse sink, shaker cabinets, white cabinets, gray backsplash, mosaic tile backsplash, paneled appliances, an island and white countertops
Inspiration for a farmhouse l-shaped light wood floor and beige floor eat-in kitchen remodel in Portland Maine with a farmhouse sink, shaker cabinets, white cabinets, gray backsplash, mosaic tile backsplash, paneled appliances, an island and white countertops
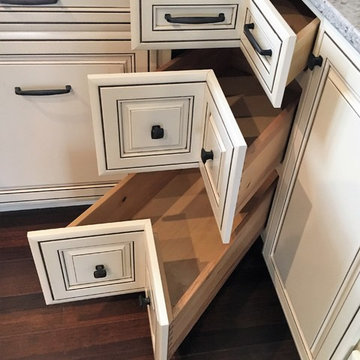 Bespoke Kitchens and Baths
Corner cabinet with drawers is a great solution for the corner of the kitchen.
Eat-in kitchen - mid-sized contemporary l-shaped dark wood floor and brown floor eat-in kitchen idea in Other with a farmhouse sink, raised-panel cabinets, beige cabinets, quartz countertops, beige backsplash, mosaic tile backsplash, stainless steel appliances, an island and brown countertops
Eat-in kitchen - mid-sized contemporary l-shaped dark wood floor and brown floor eat-in kitchen idea in Other with a farmhouse sink, raised-panel cabinets, beige cabinets, quartz countertops, beige backsplash, mosaic tile backsplash, stainless steel appliances, an island and brown countertops

 Marina Rubina, Architect
Light filled kitchen of the Accessory Dwelling Unit with great view of the street
Open concept kitchen - small contemporary l-shaped light wood floor open concept kitchen idea in Philadelphia with an undermount sink, flat-panel cabinets, white cabinets, quartz countertops, white backsplash, mosaic tile backsplash, stainless steel appliances, an island and white countertops
Open concept kitchen - small contemporary l-shaped light wood floor open concept kitchen idea in Philadelphia with an undermount sink, flat-panel cabinets, white cabinets, quartz countertops, white backsplash, mosaic tile backsplash, stainless steel appliances, an island and white countertops
29