
Search results for "Kitchen accessories" in Home Design Ideas

Find the right local pro for your project
 GKC Kitchen Hacks by Kathy Ireland
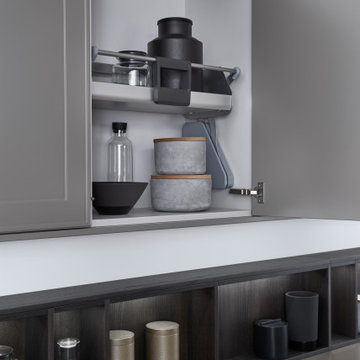
Have a trouble reaching out upper cabinets contents?
Meet swinging down system! You can easily pull the shelves down and fix them at the low position. Once you are done, slightly pull the shelve and they will swing back into the cabinet!

 Jordan Design Build Group
One small window, faux woodgrain cabinets and lots of doors made this closed-off Arlington kitchen feel dark and drab, the total opposite of the vibrant young family of four that lives here. To brighten and open up the small kitchen, we removed the wall separating the dining room, expanded the window above the sink and installed a French door to let even more light in from an adjoining sun room. Light now pours into the kitchen, making it feel welcoming, airy and bright. To accommodate the expanded kitchen, we removed a hulking set of built-ins from the dining room which provided two extra feet to work with. The larger footprint allowed us to relocate major appliances and provide a generous amount of storage and prep space including a food safe butcher block to the right of the range. Natural wood elements such as the chopping block, reclaimed shelves and beautiful new floors add character and warmth to the all-white kitchen.
One of the must-haves in this renovation was a farmhouse sink which is a great way to maximize function when a smaller sink base is used. We opted to take the tile backsplash all the way to the ceiling along the window wall, creating a more polished look with the added bonus of making the ceiling feel taller. The subway tiles’ subtle texture adds depth to the simple white-on-white motif and the change to a herringbone pattern behind the range adds visual interest without feeling too busy. A crisp white backdrop is perfect for adding pops of color with dishware, accessories and the family’s vintage stand mixer. The newly renovated kitchen-dining area is much better suited for this family’s active lifestyle and the updated design now complements the rest of their stylish home.
Photos by Stacy Zarin Goldberg

 Dream Coast Builders
Welcome to our latest project on Houzz, where we showcase the epitome of modern architectural design in this stunning house. This project focuses on the heart of the home - the kitchen - as well as the interior spaces that exemplify contemporary living.
Step into a space where sleek design meets functionality, featuring a sophisticated kitchen with state-of-the-art electric burners, elegant kitchen countertops, and stylish kitchen sinks and taps. The kitchen is complemented by modern ceiling lights and beautifully crafted kitchen cabinets, set against a backdrop of rich wooden floors and chic floor tiles.
Our interior design shoots capture the essence of this modern kitchen, highlighting the seamless integration of appliances like the kitchen oven and the thoughtful placement of kitchen accessories. The aesthetic extends to the entire house, with wooden doors, ceiling lamps, and tasteful wall and home decor items enhancing the overall ambiance.
Located in the vibrant area of 33756, Clearwater, FL, this project is a testament to our expertise in general contracting, home additions, and custom home design. We bring innovative remodeling ideas and interior concepts to life, transforming spaces in Tampa and beyond.
Experience the perfect blend of style and practicality in this modern house, where every element is meticulously crafted to create a harmonious living environment.
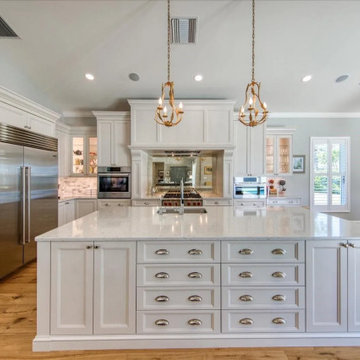 Dream Coast Builders
Welcome to a luxurious white-themed kitchen experience, where elegance meets functionality in the heart of your modern home. Our Luxurious White Theme Kitchen showcases beautiful chairs and a sleek, contemporary design with ceiling lamps and ceiling lights that create a warm ambiance. Enjoy custom wall cabinets, glass windows, and a kitchen burner seamlessly integrated into kitchen countertops and a chic countertop table. Thoughtfully placed kitchen sink and tabs add convenience, while the tiles floor and stainless kitchen oven enhance the sophisticated look. With kitchen accessories, indoor flowers, and a stylish kitchen refrigerator, this space is complete with tasteful home decor and inviting wooden chairs. Designed with both form and function in mind, our luxurious kitchen connects effortlessly to a cozy dining area, perfect for gatherings. Serving Clearwater FL, Tampa, 33756, we specialize in remodeling, interior ideas, general contracting, custom homes, and home additions to bring your dream kitchen to life.

Sponsored
Plain City, OH

Kuhns Contracting, Inc.
Central Ohio's Trusted Home Remodeler Specializing in Kitchens & Baths
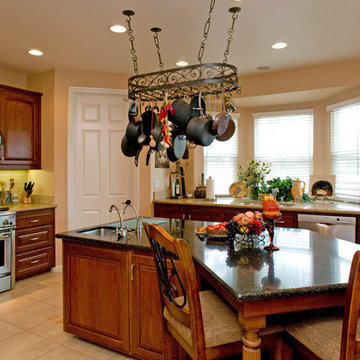
 Kristin von Zweck, Architect
Tuscan ceramic tile kitchen photo in San Diego with an undermount sink, raised-panel cabinets, medium tone wood cabinets, granite countertops, beige backsplash, ceramic backsplash, stainless steel appliances and an island

 Outdoor Kitchen, Pool & Pavers
Example of a mid-sized tuscan backyard stamped concrete patio kitchen design in Tampa with a pergola
 SES Builders Inc.

Inspiration for a small transitional single-wall beige floor open concept kitchen remodel in Los Angeles with an undermount sink, shaker cabinets, white cabinets, gray backsplash, subway tile backsplash, stainless steel appliances, no island and white countertops
 Lang's Kitchen & Bath

This kitchen design in New Hope, PA created an open living space in the home by removing a 24 foot wall between the kitchen and family room. The resulting space is a kitchen that is both elegant and practical. It is packed with features such as slate inserts above the hood, lights in all of the top cabinets, a double built-up island top, and all lighting remote controlled. All of the kitchen cabinets include specialized storage accessories to make sure every item in the kitchen has a home and all available space is utilized.
 Nar Design Group
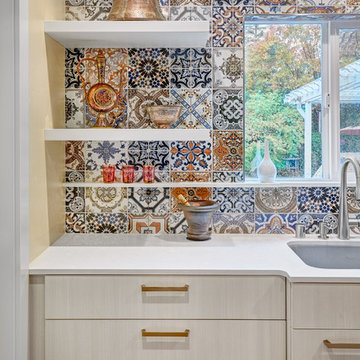
This petite kitchen was previously closed off from the dining and living room. The compact size of the kitchen made it difficult for the client to host their large family gatherings. With the new design, the spaces were joined by removing the wall between the kitchen and dining room. The space of the kitchen was optimized by recessing items into adjacent walls. The refrigerator was recessed into the wall of the adjacent garage. The ovens, pantry, and appliance garage were recessed into the wall, borrowing a few square feet from the bedroom closet and living room. The finishes throughout the kitchen celebrate the clients love of travel and collection of keepsakes from around the world. The mosaic printed tiles on the backsplash and refrigerator wrap bring an eclectic mix of encaustic tile designs from around the world.
Contractor: Bradley Builders
Photo Credit: Fred Donham of PhotographerLink

 Janna Makaeva/Cutting Edge Stencils
Owner of Nest Studio, DIY expert and blogger behind The Eagle's Nest
A stylish eat in kitchen space featuring a Shipibo Stenciled floor in gray and white.


 pulltab

View from Kitchen island toward hidden Powder Room.
Photo: Mikiko Kikuyama
Inspiration for a mid-sized modern l-shaped light wood floor eat-in kitchen remodel in New York with an undermount sink, flat-panel cabinets, white cabinets, marble countertops, gray backsplash, ceramic backsplash, paneled appliances and an island
Inspiration for a mid-sized modern l-shaped light wood floor eat-in kitchen remodel in New York with an undermount sink, flat-panel cabinets, white cabinets, marble countertops, gray backsplash, ceramic backsplash, paneled appliances and an island
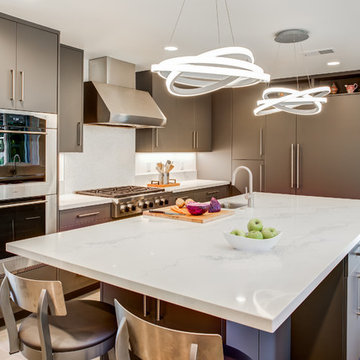
 Gilmans Kitchens and Baths
Photography by Treve Johnson Photography
Large trendy ceramic tile and gray floor kitchen photo in San Francisco with flat-panel cabinets, gray cabinets, quartz countertops, white backsplash, paneled appliances, an island, white countertops and an undermount sink
Large trendy ceramic tile and gray floor kitchen photo in San Francisco with flat-panel cabinets, gray cabinets, quartz countertops, white backsplash, paneled appliances, an island, white countertops and an undermount sink

 Sadro Design Studio Inc.
Northlight Photography, Roger Turk
Eat-in kitchen - mid-sized traditional l-shaped medium tone wood floor eat-in kitchen idea in Seattle with an undermount sink, shaker cabinets, medium tone wood cabinets, wood countertops, beige backsplash, subway tile backsplash, stainless steel appliances and an island
Eat-in kitchen - mid-sized traditional l-shaped medium tone wood floor eat-in kitchen idea in Seattle with an undermount sink, shaker cabinets, medium tone wood cabinets, wood countertops, beige backsplash, subway tile backsplash, stainless steel appliances and an island
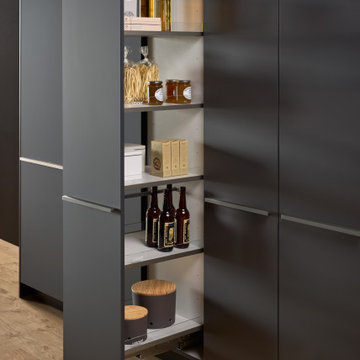 GKC Kitchen Hacks by Kathy Ireland
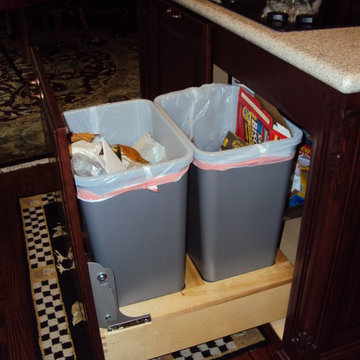
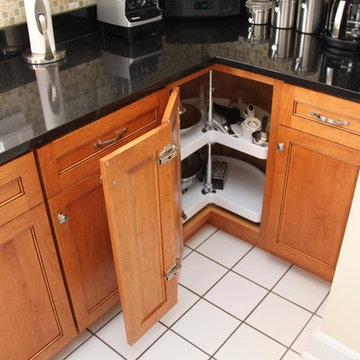
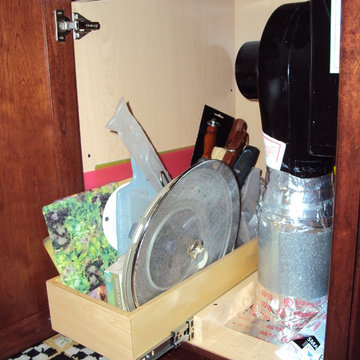
Breathe life into any kitchen space and upgrade with pullout shelves, pantry units or organizers. Our pantry organizers and accessories help make homes more efficient. We have a large selection of items including spice racks, multipurpose baskets, and hook rails.



 Kitchens By Design
This modern farmhouse kitchen features a beautiful combination of Navy Blue painted and gray stained Hickory cabinets that’s sure to be an eye-catcher. The elegant “Morel” stain blends and harmonizes the natural Hickory wood grain while emphasizing the grain with a subtle gray tone that beautifully coordinated with the cool, deep blue paint.
The “Gale Force” SW 7605 blue paint from Sherwin-Williams is a stunning deep blue paint color that is sophisticated, fun, and creative. It’s a stunning statement-making color that’s sure to be a classic for years to come and represents the latest in color trends. It’s no surprise this beautiful navy blue has been a part of Dura Supreme’s Curated Color Collection for several years, making the top 6 colors for 2017 through 2020.
Beyond the beautiful exterior, there is so much well-thought-out storage and function behind each and every cabinet door. The two beautiful blue countertop towers that frame the modern wood hood and cooktop are two intricately designed larder cabinets built to meet the homeowner’s exact needs.
The larder cabinet on the left is designed as a beverage center with apothecary drawers designed for housing beverage stir sticks, sugar packets, creamers, and other misc. coffee and home bar supplies. A wine glass rack and shelves provides optimal storage for a full collection of glassware while a power supply in the back helps power coffee & espresso (machines, blenders, grinders and other small appliances that could be used for daily beverage creations. The roll-out shelf makes it easier to fill clean and operate each appliance while also making it easy to put away. Pocket doors tuck out of the way and into the cabinet so you can easily leave open for your household or guests to access, but easily shut the cabinet doors and conceal when you’re ready to tidy up.
Beneath the beverage center larder is a drawer designed with 2 layers of multi-tasking storage for utensils and additional beverage supplies storage with space for tea packets, and a full drawer of K-Cup storage. The cabinet below uses powered roll-out shelves to create the perfect breakfast center with power for a toaster and divided storage to organize all the daily fixings and pantry items the household needs for their morning routine.
On the right, the second larder is the ultimate hub and center for the homeowner’s baking tasks. A wide roll-out shelf helps store heavy small appliances like a KitchenAid Mixer while making them easy to use, clean, and put away. Shelves and a set of apothecary drawers help house an assortment of baking tools, ingredients, mixing bowls and cookbooks. Beneath the counter a drawer and a set of roll-out shelves in various heights provides more easy access storage for pantry items, misc. baking accessories, rolling pins, mixing bowls, and more.
The kitchen island provides a large worktop, seating for 3-4 guests, and even more storage! The back of the island includes an appliance lift cabinet used for a sewing machine for the homeowner’s beloved hobby, a deep drawer built for organizing a full collection of dishware, a waste recycling bin, and more!
All and all this kitchen is as functional as it is beautiful!
Request a FREE Dura Supreme Brochure Packet:
http://www.durasupreme.com/request-brochure
Find a Dura Supreme Showroom near you at:
https://www.durasupreme.com/find-a-showroom/
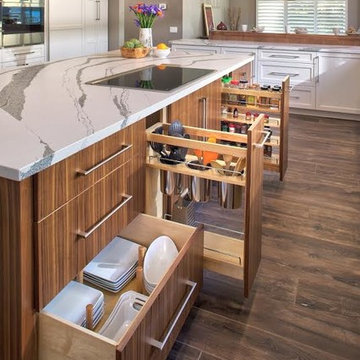
 Khoury Design
In this kitchen, it leaves plenty of room for a large island limited only by the size of the slab. The large island holds the induction cooktop, down-draft, and microwave drawer. Inserts for the base cabinets include posts to hold plates, bin utensil storage, and spice pull-outs.

 Mari Kushino Design
Classic Shaker Kitchen In A Small Space.
Design by Mari Kushino Design,
Cabinets by South Shore Cabinetry,
Photography by Tony Colangelo Photography.
28