
Search results for "Kitchen accessories" in Home Design Ideas
 Bespoke Kitchens and Baths
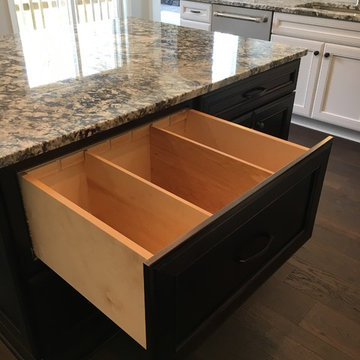
Drawer dividers for deep drawers.
Mid-sized elegant galley medium tone wood floor eat-in kitchen photo in Other with an undermount sink, recessed-panel cabinets, beige cabinets, granite countertops, white backsplash, mosaic tile backsplash, stainless steel appliances, no island and beige countertops
Mid-sized elegant galley medium tone wood floor eat-in kitchen photo in Other with an undermount sink, recessed-panel cabinets, beige cabinets, granite countertops, white backsplash, mosaic tile backsplash, stainless steel appliances, no island and beige countertops
 Bespoke Kitchens and Baths
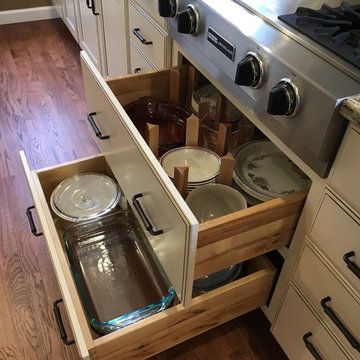
Storage under the cooktop.
Inspiration for a mid-sized timeless galley medium tone wood floor eat-in kitchen remodel in Other with an undermount sink, recessed-panel cabinets, beige cabinets, granite countertops, white backsplash, mosaic tile backsplash, stainless steel appliances, no island and beige countertops
Inspiration for a mid-sized timeless galley medium tone wood floor eat-in kitchen remodel in Other with an undermount sink, recessed-panel cabinets, beige cabinets, granite countertops, white backsplash, mosaic tile backsplash, stainless steel appliances, no island and beige countertops
 Bespoke Kitchens and Baths

Drawer organisation under the cooktop
Example of a mid-sized classic galley medium tone wood floor and yellow floor eat-in kitchen design in Other with an undermount sink, recessed-panel cabinets, beige cabinets, granite countertops, white backsplash, mosaic tile backsplash, stainless steel appliances, no island and beige countertops
Example of a mid-sized classic galley medium tone wood floor and yellow floor eat-in kitchen design in Other with an undermount sink, recessed-panel cabinets, beige cabinets, granite countertops, white backsplash, mosaic tile backsplash, stainless steel appliances, no island and beige countertops
Find the right local pro for your project
 Bespoke Kitchens and Baths

Base cabinet with trash bins and drawer.
Mid-sized elegant galley medium tone wood floor eat-in kitchen photo in Other with an undermount sink, recessed-panel cabinets, beige cabinets, granite countertops, white backsplash, mosaic tile backsplash, stainless steel appliances, no island and beige countertops
Mid-sized elegant galley medium tone wood floor eat-in kitchen photo in Other with an undermount sink, recessed-panel cabinets, beige cabinets, granite countertops, white backsplash, mosaic tile backsplash, stainless steel appliances, no island and beige countertops
 Bespoke Kitchens and Baths

Bread Box in the drawer
Inspiration for a mid-sized timeless galley medium tone wood floor eat-in kitchen remodel in Other with an undermount sink, recessed-panel cabinets, beige cabinets, granite countertops, white backsplash, mosaic tile backsplash, stainless steel appliances, no island and beige countertops
Inspiration for a mid-sized timeless galley medium tone wood floor eat-in kitchen remodel in Other with an undermount sink, recessed-panel cabinets, beige cabinets, granite countertops, white backsplash, mosaic tile backsplash, stainless steel appliances, no island and beige countertops
 Bespoke Kitchens and Baths
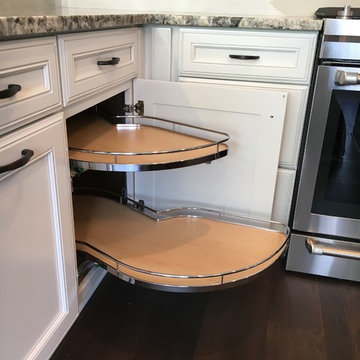
Pull out unit in the corner cabinet.
Inspiration for a mid-sized timeless galley medium tone wood floor eat-in kitchen remodel in Other with an undermount sink, recessed-panel cabinets, beige cabinets, granite countertops, white backsplash, mosaic tile backsplash, stainless steel appliances, no island and beige countertops
Inspiration for a mid-sized timeless galley medium tone wood floor eat-in kitchen remodel in Other with an undermount sink, recessed-panel cabinets, beige cabinets, granite countertops, white backsplash, mosaic tile backsplash, stainless steel appliances, no island and beige countertops
 Bespoke Kitchens and Baths
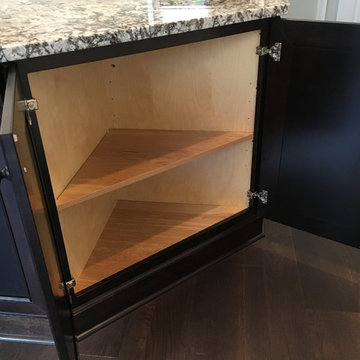
Cabinet with shelf
Inspiration for a mid-sized timeless galley medium tone wood floor eat-in kitchen remodel in Other with an undermount sink, recessed-panel cabinets, beige cabinets, granite countertops, white backsplash, mosaic tile backsplash, stainless steel appliances, no island and beige countertops
Inspiration for a mid-sized timeless galley medium tone wood floor eat-in kitchen remodel in Other with an undermount sink, recessed-panel cabinets, beige cabinets, granite countertops, white backsplash, mosaic tile backsplash, stainless steel appliances, no island and beige countertops

Sponsored
Columbus, OH
Free consultation for landscape design!

Peabody Landscape Group
Franklin County's Reliable Landscape Design & Contracting
 Bespoke Kitchens and Baths
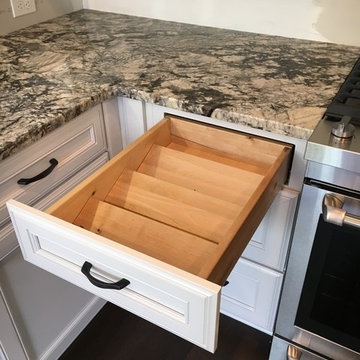
Spice organizer in the drawer.
Eat-in kitchen - mid-sized traditional galley medium tone wood floor eat-in kitchen idea in Other with an undermount sink, recessed-panel cabinets, beige cabinets, granite countertops, white backsplash, mosaic tile backsplash, stainless steel appliances, no island and beige countertops
Eat-in kitchen - mid-sized traditional galley medium tone wood floor eat-in kitchen idea in Other with an undermount sink, recessed-panel cabinets, beige cabinets, granite countertops, white backsplash, mosaic tile backsplash, stainless steel appliances, no island and beige countertops
 Bespoke Kitchens and Baths
Base cabinet with trash bins
Inspiration for a mid-sized timeless galley medium tone wood floor eat-in kitchen remodel in Other with an undermount sink, recessed-panel cabinets, beige cabinets, granite countertops, white backsplash, mosaic tile backsplash, stainless steel appliances, no island and beige countertops
Inspiration for a mid-sized timeless galley medium tone wood floor eat-in kitchen remodel in Other with an undermount sink, recessed-panel cabinets, beige cabinets, granite countertops, white backsplash, mosaic tile backsplash, stainless steel appliances, no island and beige countertops

 Dream Coast Builders
Welcome to our Houzz profile! Here, we bring your dream home to life with an exquisite blend of luxury and functionality. Our focus on luxury wooden items ensures that every space exudes warmth and sophistication, especially in the heart of your home – the kitchen.
Imagine your wooden kitchen table set under elegant ceiling lights, creating a cozy yet stylish dining experience. Our kitchens feature tiles floor for a sleek, easy-to-clean surface, complemented by carefully selected kitchen decor items that add a personal touch to your space.
Our kitchen countertop wooden table combines durability with charm, perfect for family gatherings or culinary adventures. With top-notch kitchen countertop materials and comfortable kitchen stool chairs, your kitchen becomes the ideal spot for both cooking and socializing.
Storage solutions are a highlight, with wooden wall cabinets providing ample space and a timeless look. The wooden frame kitchen oven adds a unique touch, blending seamlessly with the overall design. Our extensive range of kitchen accessories ensures that every detail is covered, from modern utensils to elegant decor.
The kitchen modern tap and sink offer both style and functionality, while cabinets table and kitchen refrigerator ensure that your essentials are always within reach. We also incorporate glass and wooden cabinet doors for a sophisticated touch, enhancing both aesthetics and visibility.
Entering your kitchen is a delight through the wooden kitchen entry door, setting the tone for the elegance within. Our kitchen burner options cater to all your cooking needs, whether you're a gourmet chef or a home cook.
Based in Clearwater, FL, and serving the greater Tampa area, including the 33756 zip code, we specialize in remodeling and offer a plethora of remodeling ideas to inspire your next project. From interior ideas to general contracting, we handle every aspect with expertise and care.
We pride ourselves on creating custom homes that reflect your unique style and preferences, with thoughtful home additions that enhance your living experience. Join us on this journey of transforming spaces into luxurious, functional, and beautiful homes. Welcome to a world where every detail is crafted to perfection!

 Lush Kitchen Design
Mid-sized elegant l-shaped dark wood floor eat-in kitchen photo in Philadelphia with a farmhouse sink, shaker cabinets, white cabinets, marble countertops, white backsplash, stone slab backsplash, stainless steel appliances and an island

 Normandy Remodeling

This glamorous kitchen design was created by Normandy Designer Ann Stockard. There is a touch of glamour from every vantage point. Iridescent backsplash tile provides sparkle, the shell light fixtures draw the eye up, and the chairs add a sophisticated touch.
 Yorgos Efthymiadis Photography
Transitional kitchen photo in Boston with a farmhouse sink, shaker cabinets, green cabinets, multicolored backsplash, stainless steel appliances, an island and multicolored countertops


 GKC Kitchen Hacks by Kathy Ireland
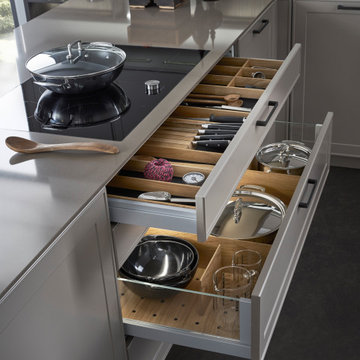
With kitchen hacks products, opening a drawer is a joy.
Modern but at the same time timeless in shape with sophisticated functions down to the very last detail. The use of natural materials for this top-quality interior reflects the overriding design principle. The
authentic color of oak, sturdy removable trays with a black carbon-structured surface as well as matt white porcelain team up to provide great elegance that is highly functional.

 Advance Design Studio, Ltd.
When this suburban family decided to renovate their kitchen, they knew that they wanted a little more space. Advance Design worked together with the homeowner to design a kitchen that would work for a large family who loved to gather regularly and always ended up in the kitchen! So the project began with extending out an exterior wall to accommodate a larger island and more moving-around space between the island and the perimeter cabinetry.
Style was important to the cook, who began collecting accessories and photos of the look she loved for months prior to the project design. She was drawn to the brightness of whites and grays, and the design accentuated this color palette brilliantly with the incorporation of a warm shade of brown woods that originated from a dining room table that was a family favorite. Classic gray and white cabinetry from Dura Supreme hits the mark creating a perfect balance between bright and subdued. Hints of gray appear in the bead board detail peeking just behind glass doors, and in the application of the handsome floating wood shelves between cabinets. White subway tile is made extra interesting with the application of dark gray grout lines causing it to be a subtle but noticeable detail worthy of attention.
Suede quartz Silestone graces the countertops with a soft matte hint of color that contrasts nicely with the presence of white painted cabinetry finished smartly with the brightness of a milky white farm sink. Old melds nicely with new, as antique bronze accents are sprinkled throughout hardware and fixtures, and work together unassumingly with the sleekness of stainless steel appliances.
The grace and timelessness of this sparkling new kitchen maintains the charm and character of a space that has seen generations past. And now this family will enjoy this new space for many more generations to come in the future with the help of the team at Advance Design Studio.
Dura Supreme Cabinetry
Photographer: Joe Nowak
 PGC Building + Design
Simone Paddock
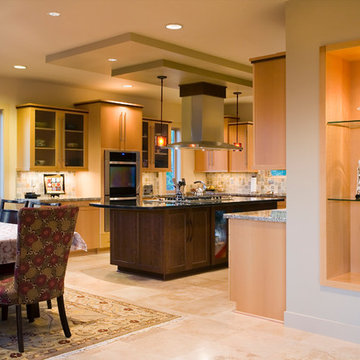
Open concept kitchen - mid-sized contemporary u-shaped ceramic tile open concept kitchen idea in Other with flat-panel cabinets, light wood cabinets, granite countertops, multicolored backsplash, stone tile backsplash, stainless steel appliances, an island and an undermount sink
Open concept kitchen - mid-sized contemporary u-shaped ceramic tile open concept kitchen idea in Other with flat-panel cabinets, light wood cabinets, granite countertops, multicolored backsplash, stone tile backsplash, stainless steel appliances, an island and an undermount sink
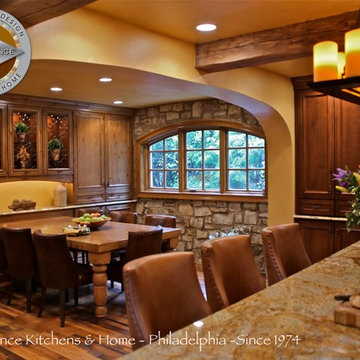
Inspiration for a large mediterranean u-shaped dark wood floor and brown floor eat-in kitchen remodel in Philadelphia with raised-panel cabinets, dark wood cabinets, granite countertops, brown backsplash, stone tile backsplash, stainless steel appliances and an island

Sponsored
Fredericksburg, OH

High Point Cabinets
Columbus' Experienced Custom Cabinet Builder | 4x Best of Houzz Winner
 Glideware
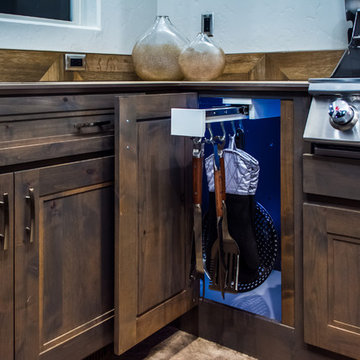
Outdoor kitchen accessory organizer by Glideware
Polyethylene construction with Stainless Steel Slides and hardware.
Weather resistant construction
 Abbas Rachaman, Designer, Board&Vellum
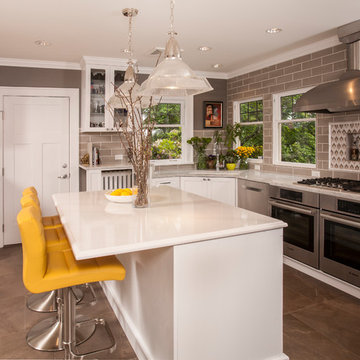
This is major kitchen remodel done on a tight budget!
1st thing I noticed in the original kitchen (please refer to before pictures) was that the ceiling height was lower than both the adjacent rooms, and of course the soffit cabinets made everything lower so I suggested we take the ceiling height up the match the other rooms. Through process of elimination I found the best place for the sink was in the corner because she would now have 2 windows for views of the neighborhood and a place to put the plants that once sat on the floor in the “breakfast nook”. Moving the gas cook top the exterior wall allowed for ease of installation and venting out also this was the best place to put it given the amount of windows. It is very important to me to design every kitchen with surface space on either side of the cook top so that you have enough room for baking racks, cookie sheets, etc.. to spread out. The solution to the double oven request was to put 2 of them under the counter instead of stacking them which would have taken up surface space. During the design meeting I asked how often to you close that door to the dining room? To which they replied “never, we always leave it open”. I knew then that door was a waste of space so I decided to toss that to make a bigger opening to make the kitchen more inviting as you enter from the dining room. Another thing I always talk about during kitchen designs is “landing zone”. You must have a surface to place things on once you enter the kitchen, be it groceries, keys, phone, wallet, etc.. But I find it functional and it keeps you from walking into a room with large things on either side of you. Again relating back to making sure the kitchen felt inviting. Definitely wanted make sure we had as much pullout kitchen accessories and deep drawers for ease of use because we did not have room for a lot of upper cabinets. I decided to take full advantage of those large open windows buy taking the tile to the ceiling and picture framing them with tile liners. The effect is that you see more light coming in because of the contrast of the darker tile. My solution to the clients request to get as much light in from the adjacent family room was to take out that kitchen desk and frame in a large opening. I needed to make sure that opening made a statement so instead of doing a standard door casing I added architectural details of molding around the doorway and highlighted by insetting the molding into the wall and painting the inset a different color. Once I was able to achieve bringing in the most light, I decided I could bring in a little drama by going with a dark wall color! It is okay to use dark wall colors as long as you have enough light so it still feels inviting. My solution to the radiator was to move it over to give us just enough room to squeeze in another cabinet for capturing as much storage as I could. I needed to make sure I had that “landing zone” so I wanted to place a counter top over the radiator, but how? I used a decorative post to give the kitchen a little something extra and to tie back in with the cabinets. Then I added a counter top above the wine refrigerator but both had to be the same height because they were across from each other. So what a great challenge this turned out be. Because of me needing to make the wine refrigerator counter top higher to match the other counter top, I was able to fit in a little drawer for wine accessories above the wine refrigerator. More storage! Yes!! Painting the radiator white to give it a fresh new look added a lot and was relatively simple in the grand scheme of things. Solution to pantry was to make it a cabinet pantry so that we didn’t have to work around the thickness of walls and a door. Island size was determined by NKBA standards of having enough room for traffic flow around the kitchen which allowed us 3 chairs. And if someone ever wanted to, they could use the counter above the radiator as a surface to work on. Of course we updated all the lighting, made sure we had under counter lighting, and they are all LED. Lastly porcelain floor tiles , ceramic backsplash and quartz counter tops were the material of choice for ease of maintenance and budget.
 Feraru & Associates Building and Design Inc
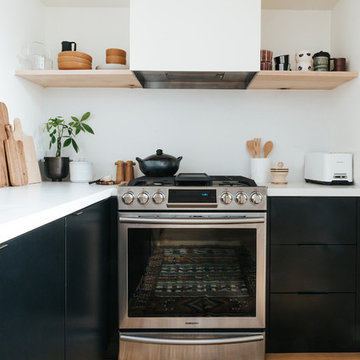
Kitchen - scandinavian l-shaped light wood floor kitchen idea in San Francisco with white backsplash, flat-panel cabinets, stainless steel appliances and white countertops
25