
Search results for "Kitchen art" in Home Design Ideas

 Sherman Architects
Catherine Tighe
Mid-sized trendy formal light wood floor living room photo in New York with gray walls, a two-sided fireplace, a stone fireplace and no tv
Mid-sized trendy formal light wood floor living room photo in New York with gray walls, a two-sided fireplace, a stone fireplace and no tv

 Think Design
, LLC
Example of a mid-sized classic galley light wood floor eat-in kitchen design in Milwaukee with an integrated sink, recessed-panel cabinets, brown cabinets, granite countertops, white backsplash, stainless steel appliances and an island
Example of a mid-sized classic galley light wood floor eat-in kitchen design in Milwaukee with an integrated sink, recessed-panel cabinets, brown cabinets, granite countertops, white backsplash, stainless steel appliances and an island

 Inde-Art Design House
For our Interior Design Show - 2014 booth we put together a every eclectic mix of cabinets to showcase our kitchens. The base cabinets are made from reclaimed teak wood. The middle base cabinet still has original patina / colors , which makes it a one of kind piece, sandwiched between reclaimed teak wood cabinets in natural stain. The contrast between color & natural wood grains looks stunning.
For wall cabinets we used solid wood hand carved doors which were painted gray. The square iron handles were custom designed & build. The back splash was specially designed from sheet metal and treated to give a deep black patina.
Overall a stunning kitchen! So much so , interior designer Yanic Simard featured Inde-Art reclaimed wood kitchens as
- " 2014's Hottest Trends on Display at the Interior Design Show " ( http://www.huffingtonpost.ca/yanic-simard/ids-2014_b_4676223.html)
- And featured our kitchen vignette on City Line on City TV.
https://www.youtube.com/watch?v=I2mklGNZ-No&feature=youtu.be
Find the right local pro for your project

 Guerin Design + Development
William Maccollum, Art Grey Photography
Kitchen - contemporary kitchen idea in Los Angeles
Kitchen - contemporary kitchen idea in Los Angeles

 Renew Doors and Closets LLC
Example of a large minimalist gender-neutral porcelain tile and black floor walk-in closet design with flat-panel cabinets and dark wood cabinets

 Kitchen Encounters
Geoffrey Hodgdon
Large minimalist medium tone wood floor eat-in kitchen photo in DC Metro with flat-panel cabinets, medium tone wood cabinets, granite countertops, white backsplash, mosaic tile backsplash, stainless steel appliances and two islands
Large minimalist medium tone wood floor eat-in kitchen photo in DC Metro with flat-panel cabinets, medium tone wood cabinets, granite countertops, white backsplash, mosaic tile backsplash, stainless steel appliances and two islands

 Coronado Stone Products
This beautiful project features Coronado Stone Products Adobe Brick thin veneer. Adobe Brick thin veneer is not a structural brick, so it can be directly adhered to a properly prepared drywall or plywood substrate. This allows projects to be enhanced with the alluring look and feel of full bed-depth Adobe Brick, without the need for additional wall tie support that standard full sized Adobe Brick installations require. This Adobe Brick product is featured in the color Sienna. Images were supplied by Standard Pacific Homes, Phoenix. See more Architectural Thin Brick Veneer projects from Coronado Stone Products



 Cuppett Kilpatrick Architecture + Interior Design
Whit Preston photographer
Kitchen - galley kitchen idea in Austin with flat-panel cabinets, medium tone wood cabinets, white backsplash, stone slab backsplash and an island
Kitchen - galley kitchen idea in Austin with flat-panel cabinets, medium tone wood cabinets, white backsplash, stone slab backsplash and an island

Mountain style galley medium tone wood floor enclosed kitchen photo in Denver with shaker cabinets, medium tone wood cabinets, granite countertops, white backsplash, ceramic backsplash, stainless steel appliances, no island and an undermount sink

 The Artisan Company
Inspiration for a transitional dark wood floor and brown floor kitchen remodel with beaded inset cabinets, gray cabinets, marble countertops, white backsplash, ceramic backsplash, paneled appliances and white countertops


 Michael Nash Design, Build & Homes
2011 NARI CAPITAL COTY MERIT AWARD WINNER
This couple had put up with their run down split level home for years. They lived in a convenient Arlington neighborhood within walking distance to the DC metro and suburban lifestyle. But they’d had it with their small, unattractive kitchen. They wanted a new look that opened the space up and offered a seamless connection to the rest of the first floor.
Starting with small, dark 10’ x 10’ kitchen, the design team at Michael Nash Design, Build & Homes went to work. First, they moved an inside wall 18” into the adjacent living room. This provided added space for a new refrigerator, double wall oven and warming drawer. This kept all tall elements out of sight and created more counter space throughout the rest of the kitchen.
Next, a partition between the kitchen and dining room was removed and got replaced with a large double side peninsula. Topped with an exotic granite counter, it is home to a 36” gas cooktop and wine chiller. It also includes glass display cabinets for the homeowner’s prized china.
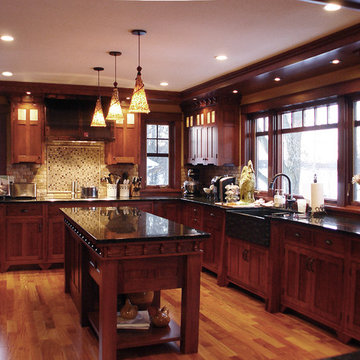
Use of taller and contrasting dark glazed cabinetry and spice cherry has accomplished the Arts & Crafts look the homeowners desired. A glass tile backsplash, hard wood floors and prairie style windows contribute to the theme as well. Finally, large windows and a skylight brighten up what was once a dark space.
The extreme makeover of this kitchen has been such an inspiration to their neighbors that the clients are asked to show it off over and over.



 JWT Associates
New custom pantry cabinet.
Enclosed kitchen - craftsman u-shaped painted wood floor enclosed kitchen idea in Los Angeles with a farmhouse sink, beaded inset cabinets, white cabinets, paneled appliances and white walls
Enclosed kitchen - craftsman u-shaped painted wood floor enclosed kitchen idea in Los Angeles with a farmhouse sink, beaded inset cabinets, white cabinets, paneled appliances and white walls

 Arcanum Architecture
Alyssa Rosenheck
Minimalist l-shaped dark wood floor and brown floor open concept kitchen photo in San Francisco with an undermount sink, shaker cabinets, white cabinets, quartzite countertops, white backsplash, subway tile backsplash, stainless steel appliances and an island
Minimalist l-shaped dark wood floor and brown floor open concept kitchen photo in San Francisco with an undermount sink, shaker cabinets, white cabinets, quartzite countertops, white backsplash, subway tile backsplash, stainless steel appliances and an island

 Steve Gray Renovations Inc.
Kitchen - craftsman medium tone wood floor and brown floor kitchen idea in Indianapolis with gray cabinets, soapstone countertops, white backsplash, subway tile backsplash, stainless steel appliances and gray countertops

Sponsored
Grove City, OH

AIS Renovations
Custom Craftsmanship & Construction Solutions in Franklin County, Ohio

 Dove Studio
Cati Teague Photography for Gina Sims Designs
Trendy l-shaped brown floor kitchen photo in Atlanta with an undermount sink, shaker cabinets, gray cabinets, a peninsula and white countertops
Trendy l-shaped brown floor kitchen photo in Atlanta with an undermount sink, shaker cabinets, gray cabinets, a peninsula and white countertops

150