
Search results for "Kitchen art" in Home Design Ideas

 Kitchen Encounters
Geoffrey Hodgdon
Example of a large minimalist medium tone wood floor eat-in kitchen design in DC Metro with flat-panel cabinets, medium tone wood cabinets, granite countertops, white backsplash, mosaic tile backsplash, stainless steel appliances and two islands
Example of a large minimalist medium tone wood floor eat-in kitchen design in DC Metro with flat-panel cabinets, medium tone wood cabinets, granite countertops, white backsplash, mosaic tile backsplash, stainless steel appliances and two islands

 Plain & Fancy Custom Cabinetry
--Photos by David Robinson
Large eclectic formal and open concept carpeted living room photo with white walls, a wood stove, a wood fireplace surround and a wall-mounted tv
Large eclectic formal and open concept carpeted living room photo with white walls, a wood stove, a wood fireplace surround and a wall-mounted tv


Find the right local pro for your project

 Fluidesign Studio
Building Design, Plans, and Interior Finishes by: Fluidesign Studio I Builder: Structural Dimensions Inc. I Photographer: Seth Benn Photography
This is an example of a mid-sized traditional screened-in back porch design in Minneapolis with a roof extension.
This is an example of a mid-sized traditional screened-in back porch design in Minneapolis with a roof extension.

 Suzanne Childress Design
Inspiration for a large transitional l-shaped dark wood floor eat-in kitchen remodel in San Francisco with an undermount sink, shaker cabinets, gray cabinets, solid surface countertops, white backsplash, ceramic backsplash, stainless steel appliances and an island

 DHD Architecture and Interior Design
This stately townhouse underwent a full renovation from both the DHD Architecture and Interiors team to provide a young family with rooms to grow into. Spaces were updated with contemporary furnishings and refined architectural details, while still honoring the classic, formal elements of the historic home. The expansive outdoor space is framed by the dining area’s floor to ceiling windows and bold window treatment. DHD’s interiors team aimed to transform the room into an inviting and livable space for the family, designing a custom kitchen banquette and using playfully bright, warm color tones. While the master bedroom keeps to a soft, muted palette incorporating deep shades of purples, the children’s rooms are extravagantly fun, complete with fuchsia bedding and oversized Lucite table lamps.
Photography: Emily Andrews
3 Bedrooms / 6,000 Square Feet

 Studio McGee
Mid-sized country medium tone wood floor and brown floor great room photo in Salt Lake City with white walls



 Steve Gray Renovations Inc.
Inspiration for a craftsman medium tone wood floor and brown floor kitchen remodel in Indianapolis with gray cabinets, soapstone countertops, white backsplash, subway tile backsplash, stainless steel appliances and gray countertops
 Steve Gray Renovations Inc.
Kitchen - craftsman medium tone wood floor and brown floor kitchen idea in Indianapolis with gray cabinets, soapstone countertops, white backsplash, subway tile backsplash, stainless steel appliances and gray countertops

 Think Design
, LLC
Eat-in kitchen - mid-sized traditional galley light wood floor eat-in kitchen idea in Milwaukee with an integrated sink, recessed-panel cabinets, brown cabinets, granite countertops, white backsplash, stainless steel appliances and an island
Eat-in kitchen - mid-sized traditional galley light wood floor eat-in kitchen idea in Milwaukee with an integrated sink, recessed-panel cabinets, brown cabinets, granite countertops, white backsplash, stainless steel appliances and an island

 Patrick Brian Jones PLLC
Study room - modern built-in desk study room idea in DC Metro with white walls

 Dynan Construction Management
SRQ Magazine's Home of the Year 2015 Platinum Award for Best Bathroom, Best Kitchen, and Best Overall Renovation
Photo: Raif Fluker
1950s beige one-story mixed siding exterior home photo in Tampa
1950s beige one-story mixed siding exterior home photo in Tampa

 Haus Interior Design
Photos by Stacy Zarin Goldberg
Enclosed dining room - mid-sized transitional brown floor and dark wood floor enclosed dining room idea in DC Metro with gray walls and no fireplace
Enclosed dining room - mid-sized transitional brown floor and dark wood floor enclosed dining room idea in DC Metro with gray walls and no fireplace



 Susan Wagner Designs
Our concrete tiles go way beyond what you'd expect from concrete. Smooth and lustrous with finely carved details, the surface beauty belies the durable strength

 Crown Point Cabinetry
This custom Arts & Crafts Crown Point Cabinetry kitchen and bar area features, Quartersawn White Oak with a Washington Cherry stained finish. The Island and custom Range Hood both feature, Bee’s Wax over Eco Brown stain and Burnished over Maple. The kitchen and bar area cabinetry have a Craftsman style door with Black Walnut pegs, while the island presents an Old Cupboard door style that blends seamlessly. Additionally, the doors and drawers also feature a soft close element. Photo by Crown Point Cabinetry

 Wilson Lighting
Example of a large trendy l-shaped medium tone wood floor and brown floor seated home bar design in Kansas City with an undermount sink, granite countertops, multicolored backsplash, stone slab backsplash and multicolored countertops

 User
Iran Watson Photography
Country master white tile and subway tile cement tile floor and multicolored floor freestanding bathtub photo in Atlanta with medium tone wood cabinets, gray walls, a vessel sink, black countertops and open cabinets
Country master white tile and subway tile cement tile floor and multicolored floor freestanding bathtub photo in Atlanta with medium tone wood cabinets, gray walls, a vessel sink, black countertops and open cabinets


 SEK Architects
Image by Peter Rymwid Architectural Photography © 2014
Kitchen/dining room combo - mid-sized mid-century modern gray floor kitchen/dining room combo idea in New York with white walls and no fireplace
Kitchen/dining room combo - mid-sized mid-century modern gray floor kitchen/dining room combo idea in New York with white walls and no fireplace
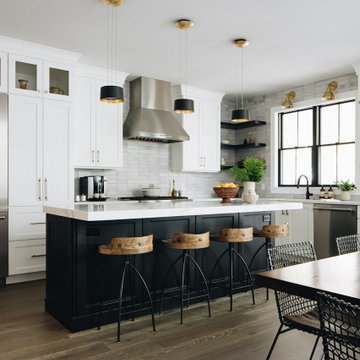
 Beth Howley Creative LLC
Custom Kitchen feature white cabinets with a black stained 8ft island. Hand made Pratt and Larson tile is used for the backsplash.
Example of a large country kitchen design in Grand Rapids
Example of a large country kitchen design in Grand Rapids
 Kitchen Encounters
Geoffrey Hodgdon
Eat-in kitchen - large modern medium tone wood floor eat-in kitchen idea in DC Metro with flat-panel cabinets, medium tone wood cabinets, granite countertops, white backsplash, mosaic tile backsplash, stainless steel appliances and two islands
Eat-in kitchen - large modern medium tone wood floor eat-in kitchen idea in DC Metro with flat-panel cabinets, medium tone wood cabinets, granite countertops, white backsplash, mosaic tile backsplash, stainless steel appliances and two islands
149