
Search results for "Kitchen art" in Home Design Ideas

 2C Design LLC
Urban formal concrete floor living room photo in Miami with white walls and no fireplace


 112 Glass House
Custom, handcrafted, glass mosaic tile kitchen backsplash installation.
Mid-sized trendy l-shaped kitchen photo in New York with glass tile backsplash
Mid-sized trendy l-shaped kitchen photo in New York with glass tile backsplash
Find the right local pro for your project

 McIntosh Poris Architects
Brett Mountain
Example of an urban wooden straight open staircase design in Detroit
Example of an urban wooden straight open staircase design in Detroit
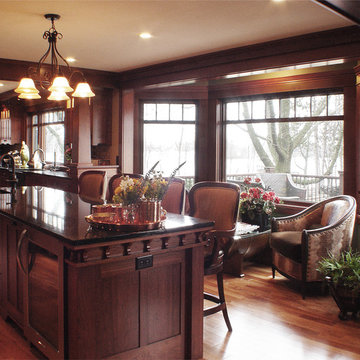


 Rock Kauffman Design
2014 Fall Parade East Grand Rapids I J Visser Design I Joel Peterson Homes I Rock Kauffman Design I Photography by M-Buck Studios
Inspiration for a transitional porcelain tile and gray floor foyer remodel in Grand Rapids with beige walls
Inspiration for a transitional porcelain tile and gray floor foyer remodel in Grand Rapids with beige walls



Sponsored
Sunbury, OH

J.Holderby - Renovations
Franklin County's Leading General Contractors - 2X Best of Houzz!

 J Sinke Wood Interiors
Example of a mid-sized country l-shaped light wood floor and beige floor eat-in kitchen design in Toronto with medium tone wood cabinets, an island, a farmhouse sink, shaker cabinets, marble countertops, white backsplash, subway tile backsplash and black appliances


 Nate Fischer Interiors
Mid-sized trendy limestone floor kitchen/dining room combo photo in Orange County with blue walls and no fireplace

 River City Woodworks
Reclaimed Fir custom kitchen cabinetry. Wall cabinets are stained with a RCW custom client picked color and the island painted with a solid complimentary color and waxed to add the patina of age. Hardware by Emtek.
Photography by www.henrygeorgi.com

 Taylor Jacobson Interior Design
Amy Bartlam
Mid-sized transitional dark wood floor family room photo in Los Angeles with blue walls
Mid-sized transitional dark wood floor family room photo in Los Angeles with blue walls

 The Tile Mural Store (USA)
-One single piece of glass, anti-microbial and easy to clean
-So easy to install you can change out your SOLO® for the season or holidays
-Polished edges, heat and impact resistant, made of 1/4" tempered safety glass
-Design is imaged directly to back of glass, comes with (4) 1" standoffs for easy installation
-Beautifully integrates with glass tile backsplash, gives your project a modern/new look
-Customize your kitchen with a solid glass SOLO® and let your personality and style be the highlight of your kitchen



 R Garner Custom Designs, LLC
Banded, Stationary Roman shades for a nursery. Fabricated for Cory Connor Designs.
Kaz Arts Photography
Example of a classic boy nursery design in New York with white walls
Example of a classic boy nursery design in New York with white walls

 Huntwood Custom Cabinets
Door Style: Tahoe
Wood Species: Black Walnut
Color: Natural
Kitchen - craftsman kitchen idea with shaker cabinets, dark wood cabinets and stainless steel appliances
Kitchen - craftsman kitchen idea with shaker cabinets, dark wood cabinets and stainless steel appliances
 Pantuso Architecture
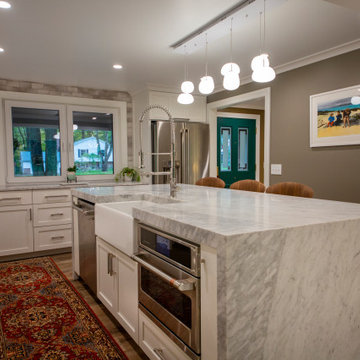
We moved the kitchen from the back of the home to the front where it has not only views out to the front but also to the stunning back forest views. A mix of textures and finishes create the eclectic look the homeowners sought.


Sponsored
Columbus, OH

Hope Restoration & General Contracting
Columbus Design-Build, Kitchen & Bath Remodeling, Historic Renovations
 AFT Construction
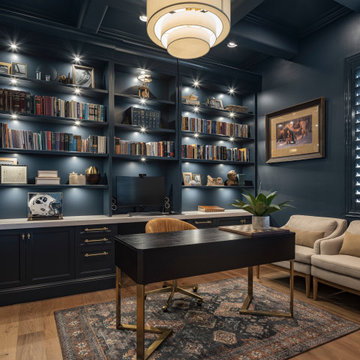
Example of a large transitional freestanding desk light wood floor, beige floor and coffered ceiling home office library design in Phoenix with purple walls

 Bella Tile and Stone
Mid-sized transitional enclosed light wood floor and beige floor family room photo with white walls, a standard fireplace, a tile fireplace and no tv

 Becca Stephens Interiors
Molly Winters Photography
Inspiration for a mid-sized mid-century modern enclosed living room remodel in Austin with gray walls and no fireplace
Inspiration for a mid-sized mid-century modern enclosed living room remodel in Austin with gray walls and no fireplace
153