
Search results for "Kitchen art" in Home Design Ideas

 Dishington Construction - Jensen Hus
basement apartment kitchen
Example of a small trendy l-shaped cork floor kitchen pantry design in Boston with a farmhouse sink, raised-panel cabinets, gray cabinets, laminate countertops, white backsplash and subway tile backsplash
Example of a small trendy l-shaped cork floor kitchen pantry design in Boston with a farmhouse sink, raised-panel cabinets, gray cabinets, laminate countertops, white backsplash and subway tile backsplash

 Eren Design and Remodel
Inspiration for a southwestern living room remodel in Phoenix with white walls and a standard fireplace

 Kelly Mittleman
Paul Johnson
Inspiration for a country gender-neutral dark wood floor and brown floor teen room remodel in New York with beige walls
Inspiration for a country gender-neutral dark wood floor and brown floor teen room remodel in New York with beige walls
Find the right local pro for your project

 a423 architecture & design, Inc.
Eat-in kitchen - mid-sized industrial l-shaped concrete floor eat-in kitchen idea in Philadelphia with an undermount sink, flat-panel cabinets, black cabinets, wood countertops, white backsplash, subway tile backsplash, stainless steel appliances and an island


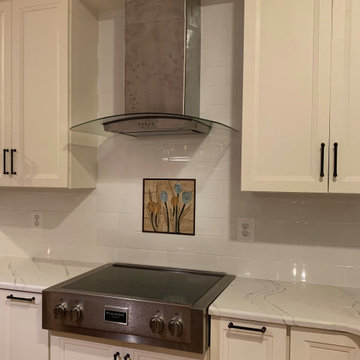
 Mozaico Inc
Customization available for this beautiful piece of mosaic artwork. Flowers Stone Mosaic That Is Fully Handmade From Natural Stones And Hand Cut Tiles. Its Small Size Makes It Fit Any Wall In Any Room.

 ArchitectureWorks
Inspiration for a contemporary eat-in kitchen remodel in Birmingham with a single-bowl sink, flat-panel cabinets, gray cabinets, white backsplash, glass sheet backsplash, no island and white countertops

Sponsored
Grove City, OH

AIS Renovations
Custom Craftsmanship & Construction Solutions in Franklin County, Ohio

 Plain & Fancy Custom Cabinetry
--Photos by David Robinson
Living room - large eclectic formal and open concept carpeted living room idea with white walls, a wood stove, a wood fireplace surround and a wall-mounted tv
Living room - large eclectic formal and open concept carpeted living room idea with white walls, a wood stove, a wood fireplace surround and a wall-mounted tv
 Plain & Fancy Custom Cabinetry
--Photos by David Robinson
Large eclectic formal and open concept carpeted living room photo with white walls, a wood stove, a wood fireplace surround and a wall-mounted tv
Large eclectic formal and open concept carpeted living room photo with white walls, a wood stove, a wood fireplace surround and a wall-mounted tv


 Thu
iShots
Kitchen - traditional l-shaped marble floor kitchen idea in Vancouver with raised-panel cabinets, gray backsplash, stainless steel appliances and an island
Kitchen - traditional l-shaped marble floor kitchen idea in Vancouver with raised-panel cabinets, gray backsplash, stainless steel appliances and an island

 Kitchen Art Design
Adding open shelving with build in recessed LED lighting can help bring warmth to a cool toned kitchen.
Kitchen - contemporary kitchen idea in Vancouver
Kitchen - contemporary kitchen idea in Vancouver
 Kitchen Art Design
An elegant Antique Ivory kitchen with Khaki Brown Glaze and granite countertops. The custom hood has Rockport panels to match the door profiles and is framed by a pair of display cabinets. The ivory kitchen perimeter is contrasted by the island

Sponsored
Westerville, OH

Custom Home Works
Franklin County's Award-Winning Design, Build and Remodeling Expert

 Margot Hartford Photography
Photo: Margot Hartford © 2015 Houzz
http://www.houzz.com/ideabooks/44876872/list/my-houzz-architectural-elegance-with-the-addition-of-built-ins

Beach style l-shaped dark wood floor open concept kitchen photo in Miami with a farmhouse sink, shaker cabinets, white cabinets and an island


 Clark & Co Homes
Doug Petersen Photography
Large farmhouse u-shaped light wood floor open concept kitchen photo in Boise with a farmhouse sink, shaker cabinets, white cabinets, quartz countertops, white backsplash, wood backsplash, stainless steel appliances and an island
Large farmhouse u-shaped light wood floor open concept kitchen photo in Boise with a farmhouse sink, shaker cabinets, white cabinets, quartz countertops, white backsplash, wood backsplash, stainless steel appliances and an island

Sponsored
Columbus, OH

Wannemacher Interiors
Customized Award-Winning Interior Design Solutions in Franklin Cnty OH

 Mozaico Inc
A colorful seafloor featuring a coral reef and different marine life animals, this mosaic design is truely one of a kind expanding over 130 inches in width. With different species of fish and a turtle in their natural habitat, this mosaic will make you feel like you're underwater!

 Carrick Custom Home Design
Highland Custom Homes
Inspiration for a mid-sized transitional open concept carpeted and beige floor family room remodel in Salt Lake City with beige walls, a standard fireplace and no tv
Inspiration for a mid-sized transitional open concept carpeted and beige floor family room remodel in Salt Lake City with beige walls, a standard fireplace and no tv
168