
Search results for "Kitchen art" in Home Design Ideas

 Plain & Fancy Custom Cabinetry
Photos by David Robinson
Example of a large eclectic formal and open concept carpeted living room design with white walls, a wood stove, a wood fireplace surround and a wall-mounted tv
Example of a large eclectic formal and open concept carpeted living room design with white walls, a wood stove, a wood fireplace surround and a wall-mounted tv
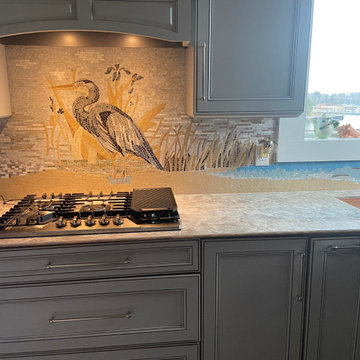


Example of an arts and crafts l-shaped medium tone wood floor kitchen design with shaker cabinets, medium tone wood cabinets, beige backsplash, subway tile backsplash, stainless steel appliances and an island
Find the right local pro for your project


 Alan Wycheck Photography Inc.
Alan Wycheck
Example of a classic wooden straight dark wood floor staircase design with gray walls and painted risers
Example of a classic wooden straight dark wood floor staircase design with gray walls and painted risers

 Mercury Mosaics and Tile
Medium Moroccan Fish Scales – 11 Deco White, 1064 Baby Blue, 12W Blue Bell, 45W My Blue Heaven
Design by Michelle Gage | Photography by Kyle Born | for Homepolish

Example of a cottage kitchen design in Denver with a farmhouse sink, glass-front cabinets and blue cabinets

Sponsored
Columbus, OH

Wannemacher Interiors
Customized Award-Winning Interior Design Solutions in Franklin Cnty OH

 Julia Chasman Design
This window corner of the kitchen is an anchoring element, with it's use of the rustic pine farm table, decorated with vintage pieces like the beverage carrier, and Chinese lamp. The hand-painted Monterey chair is inviting, and one can imagine sitting down for a cup of coffee mid-morning.

 Angela Wells Interior Design
Trent Teigen
Enclosed kitchen - huge contemporary l-shaped porcelain tile and beige floor enclosed kitchen idea in Los Angeles with an undermount sink, flat-panel cabinets, granite countertops, stone slab backsplash, stainless steel appliances, an island, medium tone wood cabinets and beige backsplash
Enclosed kitchen - huge contemporary l-shaped porcelain tile and beige floor enclosed kitchen idea in Los Angeles with an undermount sink, flat-panel cabinets, granite countertops, stone slab backsplash, stainless steel appliances, an island, medium tone wood cabinets and beige backsplash
 Plain & Fancy Custom Cabinetry
--Photos by David Robinson
Living room - large eclectic formal and open concept carpeted living room idea with white walls, a wood stove, a wood fireplace surround and a wall-mounted tv
Living room - large eclectic formal and open concept carpeted living room idea with white walls, a wood stove, a wood fireplace surround and a wall-mounted tv

 E.L. Interiors
© Alyssa Rosenheck 2016
Example of a trendy freestanding desk study room design in Nashville with white walls
Example of a trendy freestanding desk study room design in Nashville with white walls

 Kitchen Art Design
Example of a transitional ceramic tile bathroom design in Vancouver with shaker cabinets and green cabinets





 DK Studio
The Ranch Pass Project consisted of architectural design services for a new home of around 3,400 square feet. The design of the new house includes four bedrooms, one office, a living room, dining room, kitchen, scullery, laundry/mud room, upstairs children’s playroom and a three-car garage, including the design of built-in cabinets throughout. The design style is traditional with Northeast turn-of-the-century architectural elements and a white brick exterior. Design challenges encountered with this project included working with a flood plain encroachment in the property as well as situating the house appropriately in relation to the street and everyday use of the site. The design solution was to site the home to the east of the property, to allow easy vehicle access, views of the site and minimal tree disturbance while accommodating the flood plain accordingly.

 Open Range
Photo by Lucy Call
Example of a small transitional kitchen/dining room combo design in Salt Lake City with beige walls
Example of a small transitional kitchen/dining room combo design in Salt Lake City with beige walls
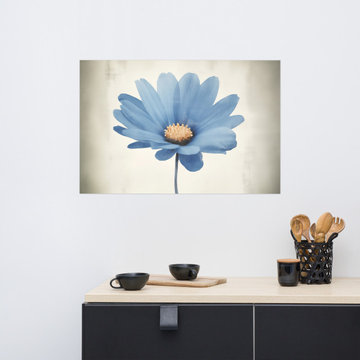
 PI Photography Wall Art & Fine Art
https://pipafineart.com/products/pastel-perfection-realism-painting-digital-artwork-loose-art-print-1. Experience the captivating allure of "Blue Pastel Perfection," a mesmerizing art print that captures the essence of a solitary bloom in all its delicate beauty. This exquisite piece showcases a blue daisy rendered in soft, velvety pastels, its petals seemingly glowing with an ethereal luminescence. The artist's masterful technique creates a sense of depth and texture, bringing the flower to life with subtle gradations of color and light. Set against a textured backdrop reminiscent of vintage paper, the bloom takes center stage, radiating a sense of quiet grace and timeless elegance.
Printed on high-quality photo paper with premium inks, "Blue Pastel Perfection" faithfully captures the delicate nuances of the original pastel artwork, ensuring a vibrant and long-lasting display of color. This art print is a perfect addition to any living room, bedroom, dining room, or office, bringing a touch of understated beauty and artistic sophistication to your space. Hang it on your wall and let the calming presence of this solitary bloom infuse your home with a sense of serenity and timeless charm.

 Regan Baker Design Inc.
Suzanna Scott Photography
Bedroom - 1960s master light wood floor bedroom idea in San Francisco with no fireplace and multicolored walls
Bedroom - 1960s master light wood floor bedroom idea in San Francisco with no fireplace and multicolored walls

Sponsored
Columbus, OH
Free consultation for landscape design!

Peabody Landscape Group
Franklin County's Reliable Landscape Design & Contracting
 User
Lucas Allen
Inspiration for a mediterranean travertine floor kitchen remodel in Jacksonville with a double-bowl sink, raised-panel cabinets, light wood cabinets, white backsplash, stainless steel appliances and two islands
Inspiration for a mediterranean travertine floor kitchen remodel in Jacksonville with a double-bowl sink, raised-panel cabinets, light wood cabinets, white backsplash, stainless steel appliances and two islands

 Gleicher Design - Architecture & Interiors
Linda Hall
Mid-sized country medium tone wood floor eat-in kitchen photo in New York with open cabinets, medium tone wood cabinets, an island, an undermount sink, metallic backsplash, stainless steel appliances and soapstone countertops
Mid-sized country medium tone wood floor eat-in kitchen photo in New York with open cabinets, medium tone wood cabinets, an island, an undermount sink, metallic backsplash, stainless steel appliances and soapstone countertops

 Crown Point Cabinetry
This Pasadena Arts & Crafts custom kitchen features stained cabinetry that blends seamlessly with the rest of the home. The designer paid close attention to every authentic detail while incorporating the needs of a functional kitchen. Design details include glass lead doors, cloud-lift detail on doors and end panel rails, Ebony square protruding pegs with pillow tops, drop stiles with inside corner radius on wall cabinets, an inclined routed foot detail on the base cabinet stiles, crown G & upper scribe molding that displays stepped surfaces w/ rounded edge detail, a wine rack with oil bronze tubes, and Pasadena Island brackets and posts! The kitchen features Sapele wood, Nutmeg stain, with Monterey & Pasadena door styles with Pasadena 5pc drawer fronts along with integrated Waterfall drawer fronts. Photo by Crown Point Cabinetry
170