
Search results for "Kitchen art" in Home Design Ideas

 Kitchen Art Design
Not only does the island offer a large workspace and dining area, but includes large drawers to store those bulky appliancs.
Example of a trendy kitchen design in Vancouver
Example of a trendy kitchen design in Vancouver


Find the right local pro for your project


 J Sinke Wood Interiors
Mid-sized mountain style single-wall light wood floor and beige floor wet bar photo in Toronto with an island, no sink, shaker cabinets, dark wood cabinets, marble countertops, brown backsplash and brick backsplash

 Hawthorne Tile
Margaret Speth Photography
Example of a large arts and crafts medium tone wood floor enclosed kitchen design in Portland with a farmhouse sink, open cabinets, white cabinets, beige backsplash, terra-cotta backsplash, paneled appliances and an island
Example of a large arts and crafts medium tone wood floor enclosed kitchen design in Portland with a farmhouse sink, open cabinets, white cabinets, beige backsplash, terra-cotta backsplash, paneled appliances and an island

 Crown Point Cabinetry
This stunning home features custom Crown Point cabinetry in the kitchen. Design details include appliance panels, finished ends, finished interiors, specialty leaded glass doors, furniture ends, knee brackets, custom wainscoting with specialty glass, pegged doors and drawer fronts, Arts & Crafts moulding & brackets, as well as custom beam coverings.
Wood: Quartersawn White Oak & Maple
Finish: Vintage Dawn Stain & Cottage Cream Paint
Doors: Craftsman with Pegs
Photo by Crown Point Cabinetry

Sponsored
Fredericksburg, OH

High Point Cabinets
Columbus' Experienced Custom Cabinet Builder | 4x Best of Houzz Winner

Inspiration for a transitional freestanding desk dark wood floor home office remodel in San Francisco with gray walls

 recdi8
Example of a large tuscan medium tone wood floor kitchen/dining room combo design in Barcelona with white walls and no fireplace

 Anchor Builders
The homeowners loved the location of their small Cape Cod home, but they didn't love its limited interior space. A 10' addition along the back of the home and a brand new 2nd story gave them just the space they needed. With a classy monotone exterior and a welcoming front porch, this remodel is a refined example of a transitional style home.
Space Plans, Building Design, Interior & Exterior Finishes by Anchor Builders
Photos by Andrea Rugg Photography
 Crown Point Cabinetry
This stunning home features custom Crown Point cabinetry in the kitchen. Design details include appliance panels, finished ends, finished interiors, specialty leaded glass doors, furniture ends, knee brackets, custom wainscoting with specialty glass, pegged doors and drawer fronts, Arts & Crafts moulding & brackets, as well as custom beam coverings.
Wood: Quartersawn White Oak & Maple
Finish: Vintage Dawn Stain & Cottage Cream Paint
Doors: Craftsman with Pegs
Photo by Crown Point Cabinetry

 Oakley Home Builders
Example of a mid-sized mountain style galley light wood floor seated home bar design in Chicago with an undermount sink, shaker cabinets, light wood cabinets, solid surface countertops, white backsplash and brick backsplash

 McCabe Design & Interiors
Photography by 360hometours.ca
Inspiration for a large timeless open concept light wood floor family room remodel in Vancouver with gray walls, a standard fireplace, a tile fireplace and a wall-mounted tv
Inspiration for a large timeless open concept light wood floor family room remodel in Vancouver with gray walls, a standard fireplace, a tile fireplace and a wall-mounted tv

Sponsored
Westerville, OH

Custom Home Works
Franklin County's Award-Winning Design, Build and Remodeling Expert
 CW Design, LLC
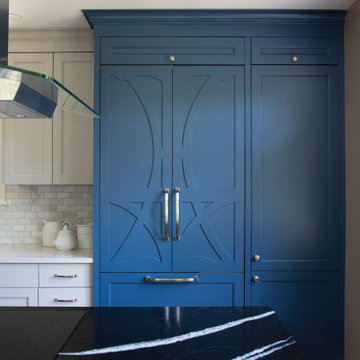
Paneled refrigerator doors in Art Nouveau pattern. Pantry (right) with pull-out shelves.
Inspiration for a mid-sized transitional l-shaped open concept kitchen remodel in Boston with shaker cabinets, blue cabinets, quartz countertops, gray backsplash, marble backsplash, paneled appliances, an island and black countertops
Inspiration for a mid-sized transitional l-shaped open concept kitchen remodel in Boston with shaker cabinets, blue cabinets, quartz countertops, gray backsplash, marble backsplash, paneled appliances, an island and black countertops

 House Sprucing
Example of a large country medium tone wood floor and brown floor foyer design in Dallas with white walls and a glass front door
 Carl Mattison Design
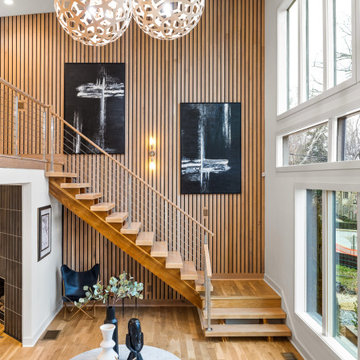
Take a home that has seen many lives and give it yet another one! This entry foyer got opened up to the kitchen and now gives the home a flow it had never seen.

 The Rauland Agency, Inc.
Twin Pines Enchanted Cottage Adorned With Perennial Gardens, Flagstone Walkway, Corbels & Stained Glass Window
Inspiration for a small country gray one-story wood exterior home remodel in Milwaukee
Inspiration for a small country gray one-story wood exterior home remodel in Milwaukee



 Jaeger & Ernst Custom Cabinetmakers
In the renovation of older, beach homes, a seamless, aesthetic
integration of the modern kitchen, and a studious respect for the home’s original architecture, are hallmarks of the projects guided by Bentley & Churchill, Architects. Jaeger & Ernst custom cabinetmakers.
Project # 6458.3 Photographer: Michael Meyers


 Casa Mia USA Inc.
Our newest model "Miami" is inspired by the famous Italian automaker "BERTONE".
MIAMI kitchen born from the idea of revive the styles which makes the Brand BERTONE successful, tracing its story and values passing through the myth, which arrive directly to the future and new technologies.
Design and usability are perfectly combined in this project, where the right choices balance between aesthetic refined and ergonomics originate creative solutions which don’t neglect the functional aspects, for a daily experience in the name of accessibility and convenience.
179