
Search results for "Kitchen art" in Home Design Ideas

 Whipple Russell Architects
Laurel Way Beverly Hills luxury home modern open plan dining room. Photo by Art Gray Photography.
Inspiration for a huge modern white floor and tray ceiling great room remodel in Los Angeles
Inspiration for a huge modern white floor and tray ceiling great room remodel in Los Angeles

 California Closets of Tennessee
This man cave incorporates masculine design elements–and wine storage–to create a well-appointed retreat for the refined man.
Shed - large industrial detached shed idea in Nashville
Shed - large industrial detached shed idea in Nashville

 Jonathan Caron Construction, Inc.
Bradley Jones
Example of an arts and crafts galley medium tone wood floor eat-in kitchen design in DC Metro with a farmhouse sink, shaker cabinets, green cabinets, wood countertops, white appliances and an island
Example of an arts and crafts galley medium tone wood floor eat-in kitchen design in DC Metro with a farmhouse sink, shaker cabinets, green cabinets, wood countertops, white appliances and an island
Find the right local pro for your project

 McClellan | Tellone
Patrick Barta
Wine cellar - large traditional concrete floor and orange floor wine cellar idea in Seattle with beige walls and storage racks
Wine cellar - large traditional concrete floor and orange floor wine cellar idea in Seattle with beige walls and storage racks

 Stanton Homes
 expanded the island inside this custom home kitchen to add space for a wider counter top and raised eating bar. White cabinets and stainless steel appliances wrap around two walls of the kitchen.

 Archetype Architecture
Eric Soltan Photography www.ericsoltan.com
Alcove bathtub - mid-sized contemporary 3/4 multicolored tile and mosaic tile ceramic tile alcove bathtub idea in New York with a drop-in sink, dark wood cabinets, white walls, a two-piece toilet, marble countertops and flat-panel cabinets
Alcove bathtub - mid-sized contemporary 3/4 multicolored tile and mosaic tile ceramic tile alcove bathtub idea in New York with a drop-in sink, dark wood cabinets, white walls, a two-piece toilet, marble countertops and flat-panel cabinets

 JBMP Architecture and Interior Design
Front door - mediterranean front door idea in New York with a dark wood front door

Sponsored
Columbus, OH

Hope Restoration & General Contracting
Columbus Design-Build, Kitchen & Bath Remodeling, Historic Renovations

 Julia Chasman Design
This window has the advantage of looking out on an orange tree! The sill provides the perfect location to display a truly fine set of metal splatter-ware kitchen canisters from France, purchased from The Mart Collective in Venice, CA
 Julia Chasman Design
A magical tiny oil painting draws us into its seaside world. French cutlery is displayed for easy access in vintage wooden utensil carriers.
Example of a mid-sized arts and crafts galley porcelain tile and white floor enclosed kitchen design in Los Angeles with a double-bowl sink, shaker cabinets, white cabinets, wood countertops, white backsplash, ceramic backsplash, stainless steel appliances and white countertops
Example of a mid-sized arts and crafts galley porcelain tile and white floor enclosed kitchen design in Los Angeles with a double-bowl sink, shaker cabinets, white cabinets, wood countertops, white backsplash, ceramic backsplash, stainless steel appliances and white countertops
 Jonathan Caron Construction, Inc.
Bradley Jones
Eat-in kitchen - craftsman galley medium tone wood floor eat-in kitchen idea in DC Metro with a farmhouse sink, shaker cabinets, green cabinets, wood countertops, white appliances and an island
Eat-in kitchen - craftsman galley medium tone wood floor eat-in kitchen idea in DC Metro with a farmhouse sink, shaker cabinets, green cabinets, wood countertops, white appliances and an island

 Carla 1 Design
Inspiration for a mid-sized contemporary light wood floor dining room remodel in Chicago with a ribbon fireplace, blue walls and a tile fireplace
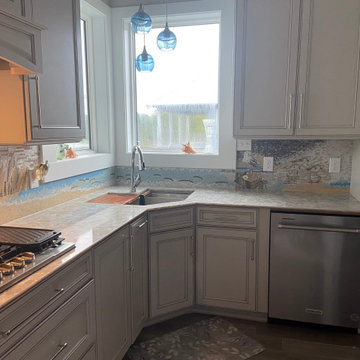


 Kitchen Art Design
Large transitional single-wall ceramic tile eat-in kitchen photo in Vancouver with a double-bowl sink, shaker cabinets, white cabinets, solid surface countertops, white backsplash, ceramic backsplash, stainless steel appliances and an island

Sponsored
Westerville, OH

Custom Home Works
Franklin County's Award-Winning Design, Build and Remodeling Expert

 Elevation Architects
View of walk-through by dining area with skylights. Photo by Jason Wells.
Inspiration for a contemporary kitchen remodel in San Francisco
Inspiration for a contemporary kitchen remodel in San Francisco
 Schurig
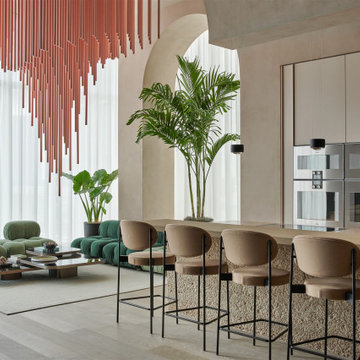
Under the influence of Miami Art Deco, this open kitchen and lounge combines German craftsmanship with local culture and design: solid oak and oak veneer, black Douglas fir, travertine and black steel. 136 m² (1,464 sq ft), 1,666 custom-made pieces. Built by Schurig. Design: 1zu33 Architectural Brand Identity. Photos: Christoph Philadelphia.


 Jennifer Gardner Design
The goal of this remodel's design began with the homeowners dream to restore her cherished 1908 home to its vintage glory, updating it with Art Deco inspired touches while maintaining its original character and charm. In the kitchen; marble counters, unlacquered brass hardware, vintage mirrors, and a library ladder were used to accomplish the old meets new aesthetic. A custom hood with hand painted gold detail and a Lacanche French range are centerpieces of this timeless black and white kitchen. The show stopping powder room off the kitchen is a bright pop of color featuring Schumacher's Chiang Mai Dragon print wallpaper, vintage swan faucet, and a turquoise Cyan Design chandelier installed on the metallic gold ceiling. We are thrilled to announce that this project was featured in the April 2020 edition of Seattle Magazine.
Design By: Jennifer Gardner Design
Construction By: Matt Walters
Photography By: Kristen Houvener



 Granite Division Inc.
mel@media-bliss.com
Example of a small tuscan bathroom design with an undermount sink
Example of a small tuscan bathroom design with an undermount sink
 Kendall Design Build
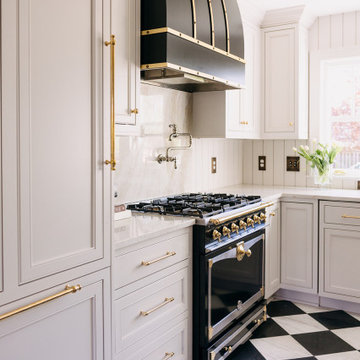
When your client allows you to flex your design muscles – you get perfection! This beautiful transformation of an historic Arts and Crafts home in Royal Oak includes a stunning kitchen remodel with custom cabinetry, high end fixtures and lighting - and a gorgeous marble floor. The wallpaper mural in the dining room and the powder room addition combine to bring you right back to the 1920’s! There is no detail left undone in this amazing space.

 Structure
This artistic contemporary home located on the west-side of Los Angeles is a USGBC LEED Silver, 5,351 square foot two-story home including 1,200 square foot basement. Photos by Latham Architectural.
177