
Search results for "Kitchen art" in Home Design Ideas

 Showcase Kitchens
Poured concrete countertops in the kitchen with a double Wolf oven and extra wide, Sub Zero refrigerator and freezer unit.
Tim Cree/Creepwalk Media

 Jennifer Ashton, Allied ASID
Laurie Allegretti
Mid-sized southwest kitchen/dining room combo photo in Albuquerque with beige walls and no fireplace
Mid-sized southwest kitchen/dining room combo photo in Albuquerque with beige walls and no fireplace

Example of a farmhouse medium tone wood floor kitchen design in San Diego with a farmhouse sink, shaker cabinets, white cabinets, white backsplash, subway tile backsplash, stainless steel appliances and a peninsula
Find the right local pro for your project

 Hoi Ning Wong
Photo: Hoi Ning Wong © 2014 Houzz
Design: Sarah Warto, Boxleaf Design
Photo of a craftsman landscaping in San Francisco.
Photo of a craftsman landscaping in San Francisco.

 Tracey Stephens Design, LLC
Wing Wong/Memories TTL
Inspiration for a large craftsman medium tone wood floor eat-in kitchen remodel in New York with an undermount sink, shaker cabinets, medium tone wood cabinets, soapstone countertops, green backsplash, ceramic backsplash, stainless steel appliances and an island
Inspiration for a large craftsman medium tone wood floor eat-in kitchen remodel in New York with an undermount sink, shaker cabinets, medium tone wood cabinets, soapstone countertops, green backsplash, ceramic backsplash, stainless steel appliances and an island

 UpperTown Homes
Mid-sized cottage open concept light wood floor and beige floor living room photo in Atlanta with gray walls, a standard fireplace, a tile fireplace and no tv

 Gary Brewer Robert A.M. Stern Architects
Francis Dzikowski
Kitchen - traditional l-shaped kitchen idea in New York with a drop-in sink, shaker cabinets, white cabinets, white backsplash, subway tile backsplash, stainless steel appliances and an island
Kitchen - traditional l-shaped kitchen idea in New York with a drop-in sink, shaker cabinets, white cabinets, white backsplash, subway tile backsplash, stainless steel appliances and an island

Sponsored
Columbus, OH

Hope Restoration & General Contracting
Columbus Design-Build, Kitchen & Bath Remodeling, Historic Renovations

 Thomasville Cabinetry
A designated coffee area - what more could one ask for? The White PureStyle™ finish is a timeless option with unmatched durability, perfect for a space that's sure to get lots of use. After all, you have to start each morning with a cup of joe!
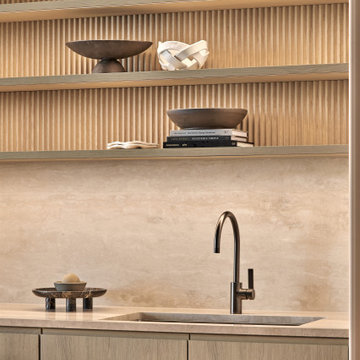
 Schurig
Under the influence of Miami Art Deco, this open kitchen and lounge combines German craftsmanship with local culture and design: solid oak and oak veneer, black Douglas fir, travertine and black steel. 136 m² (1,464 sq ft), 1,666 custom-made pieces. Built by Schurig. Design: 1zu33 Architectural Brand Identity. Photos: Christoph Philadelphia.

 Pamela Nielsen Contemporary Art
Interchangeable art backsplash! I can print custom size backsplashes on e-panel (can print up to 10' wide and is so easy to clean), and glass (can print up to 8' wide with matte or gloss finish). Outlets and light switch holes can be cut in each of these substrates. If you want a different look and feel, just change the backsplash out. This backsplash is 116"x22.5".

 Kitchen Art Design
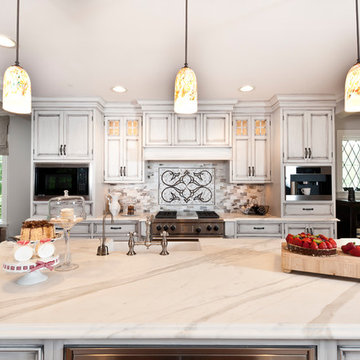
A grand traditional kitchen complete with contrasting warm toned whites and light browns. The added touches of glass front cabinetry and shelving make this kitchen extremely luxorious and the focal point of the home.

 Spruce Interior Design
Rich Caplan
Trendy gray floor living room photo in San Francisco with no fireplace and no tv
Trendy gray floor living room photo in San Francisco with no fireplace and no tv

 Eva Quateman Interiors
Example of a small transitional dark wood floor and brown floor kitchen/dining room combo design in Chicago with gray walls and no fireplace

Sponsored
Plain City, OH

The Creative Kitchen Company
Columbus Area Kitchen Remodeling and Refacing Professional


 Visual Jill Inc.
The living room flows into the dining area and kitchen for true open concept living. Photo by Chibi Moku. Original artwork by amiguel art.
Living room - contemporary living room idea in San Francisco with white walls, no fireplace and no tv
Living room - contemporary living room idea in San Francisco with white walls, no fireplace and no tv

 In Detail Interiors
Greg Riegler Photography
Inspiration for a large transitional open concept kitchen remodel in Miami with flat-panel cabinets, dark wood cabinets, white backsplash, beige walls and an island
Inspiration for a large transitional open concept kitchen remodel in Miami with flat-panel cabinets, dark wood cabinets, white backsplash, beige walls and an island
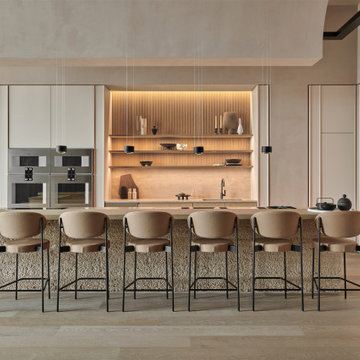 Schurig
Under the influence of Miami Art Deco, this open kitchen and lounge combines German craftsmanship with local culture and design: solid oak and oak veneer, black Douglas fir, travertine and black steel. 136 m² (1,464 sq ft), 1,666 custom-made pieces. Built by Schurig. Design: 1zu33 Architectural Brand Identity. Photos: Christoph Philadelphia.


 The Design Gallery
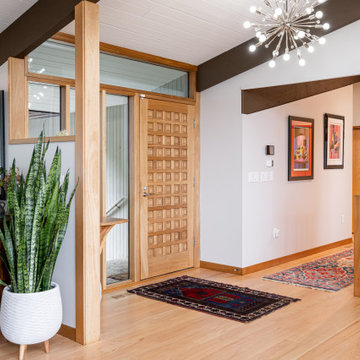
The original mid-century door was preserved and refinished in a natural tone to coordinate with the new natural flooring finish. All stain finishes were applied with water-based no VOC pet friendly products. Original railings were refinished and kept to maintain the authenticity of the Deck House style. The light fixture offers an immediate sculptural wow factor upon entering the home.

 BonTon Tile
Hand made poppies, sculpted by hand. Trimmed out in "Geo" listello with 4x4 handmade field tile.
Example of a mid-sized arts and crafts kitchen design in San Francisco with green cabinets, granite countertops, white backsplash, cement tile backsplash and stainless steel appliances
Example of a mid-sized arts and crafts kitchen design in San Francisco with green cabinets, granite countertops, white backsplash, cement tile backsplash and stainless steel appliances


178