
Search results for "Kitchen art" in Home Design Ideas

 Axtell Construction
Eat-in kitchen - mid-sized craftsman l-shaped medium tone wood floor eat-in kitchen idea with a farmhouse sink, shaker cabinets, medium tone wood cabinets, soapstone countertops, white backsplash, subway tile backsplash, stainless steel appliances and an island

 Morgante Wilson Architects
Michael Robinson Photography
Example of a classic freestanding desk dark wood floor and brown floor study room design in Chicago with blue walls
Example of a classic freestanding desk dark wood floor and brown floor study room design in Chicago with blue walls

 BlueStone Construction, LLC
With an expansive phantom screened porch we were able to deliver every majestic view to our clients with the comfort of a fireplace and ceiling fans to control temperature.
Find the right local pro for your project

 Paramount Cabinet and Design
Inspiration for a small modern light wood floor eat-in kitchen remodel in Salt Lake City with flat-panel cabinets, dark wood cabinets, green backsplash, glass tile backsplash, stainless steel appliances, an island and white countertops

 Andrew Flesher Interiors
Photography by Susan Gillmore
Inspiration for a large eclectic formal and open concept dark wood floor living room remodel in Minneapolis with gray walls, a standard fireplace, a wood fireplace surround and no tv
Inspiration for a large eclectic formal and open concept dark wood floor living room remodel in Minneapolis with gray walls, a standard fireplace, a wood fireplace surround and no tv
 Axtell Construction
Mid-sized arts and crafts l-shaped medium tone wood floor eat-in kitchen photo with a farmhouse sink, shaker cabinets, medium tone wood cabinets, soapstone countertops, white backsplash, subway tile backsplash, stainless steel appliances and an island
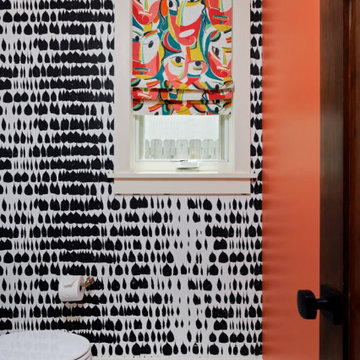
 MARGARITA BRAVO
Our clients for this project asked our Montecito studio to give their house a complete facelift and renovation while they were in transit from North Carolina.
The beautiful family with young children wanted to change the kitchen, master bedroom, kids suites, and living room. We loved that our clients were not afraid of colors and patterns and were always open to pushing the envelope when we incorporated certain palettes and fabrics throughout the house.
We also accommodated some of the existing furniture from our clients' old home in NC. Our team coordinated all the logistics for them to move into their new home, including picking up their vehicles, managing the moving company, and having their home ready for when they walked in.
---
Project designed by Montecito interior designer Margarita Bravo. She serves Montecito as well as surrounding areas such as Hope Ranch, Summerland, Santa Barbara, Isla Vista, Mission Canyon, Carpinteria, Goleta, Ojai, Los Olivos, and Solvang.
---
For more about MARGARITA BRAVO, click here: https://www.margaritabravo.com/
To learn more about this project, click here:
https://www.margaritabravo.com/portfolio/interiors-bold-colorful-denver-home/

Sponsored
Plain City, OH

Kuhns Contracting, Inc.
Central Ohio's Trusted Home Remodeler Specializing in Kitchens & Baths

 Peppeard Design
Transitional dark wood floor family room photo in Chicago with blue walls, a standard fireplace, a tile fireplace and a wall-mounted tv

 Tanamera Construction / TC Homes
Mid-sized rustic gray two-story wood exterior home idea in Sacramento
 STATEMENTS IN Tile/Lighting/Kitchens/Flooring
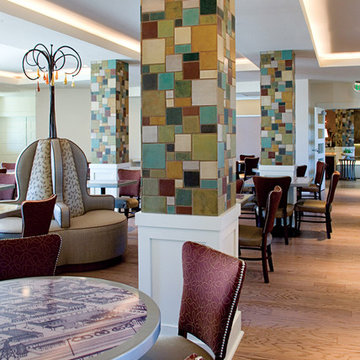
Historical references are highlighted on the table tops of this cafe. HVL Interiors continued the Arts and Crafts styled tiled columns by Syzygy Tile Works into the cafe to define the space. Photo by Christopher Martinez Photography.
 Paramount Cabinet and Design
Example of a small minimalist light wood floor eat-in kitchen design in Salt Lake City with flat-panel cabinets, dark wood cabinets, green backsplash, glass tile backsplash, stainless steel appliances, an island and white countertops
 STATEMENTS IN Tile/Lighting/Kitchens/Flooring
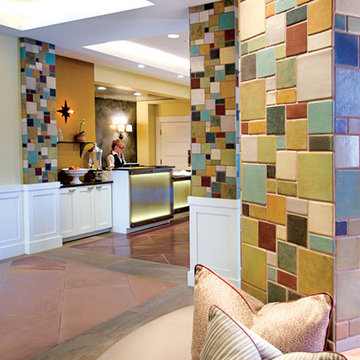
HVL Interiors turned these lobby columns into decorative accents by covering them with hand made Arts and Crafts style mosaics by Syzygy Tile Works. Photo by Christopher Martinez Photography.

 Marion Interior Design
Patio kitchen - huge traditional backyard stone patio kitchen idea in Austin with a roof extension



 Realm
Inspiration for a contemporary underground light wood floor and beige floor basement remodel in New York with white walls

 Amber Interiors
Tessa Neustadt http://tessaneustadt.com
Inspiration for a scandinavian entryway remodel in Los Angeles
Inspiration for a scandinavian entryway remodel in Los Angeles

 C Weaks Interiors
C. Weaks Interiors is a premier interior design firm with offices in Atlanta. Our reputation reflects a level of attention and service designed to make decorating your home as enjoyable as living in it.



Sponsored
Columbus, OH

Hope Restoration & General Contracting
Columbus Design-Build, Kitchen & Bath Remodeling, Historic Renovations

 Ann Lowengart Interiors
The three-level Mediterranean revival home started as a 1930s summer cottage that expanded downward and upward over time. We used a clean, crisp white wall plaster with bronze hardware throughout the interiors to give the house continuity. A neutral color palette and minimalist furnishings create a sense of calm restraint. Subtle and nuanced textures and variations in tints add visual interest. The stair risers from the living room to the primary suite are hand-painted terra cotta tile in gray and off-white. We used the same tile resource in the kitchen for the island's toe kick.

 Distinctive Tile & Stone Design
Kenek Photography
Mid-sized eclectic kitchen photo in Philadelphia with raised-panel cabinets, white cabinets, multicolored backsplash and mosaic tile backsplash
Mid-sized eclectic kitchen photo in Philadelphia with raised-panel cabinets, white cabinets, multicolored backsplash and mosaic tile backsplash

 Mitchell Thompson Interiors
The centerpiece of this bright dining room is the custom dining table the homeowners discovered in Italy. Enjoying brightly colored artwork, the design of the room was developed to accentuate the table. The wall finish is custom developed by our artist and includes multiple textures, colors, and some relief pattern.
206