
Search results for "Kitchen art" in Home Design Ideas

 Rana/Art Palette
Contact for customization and pricing - manjariduttrana@gmail.com
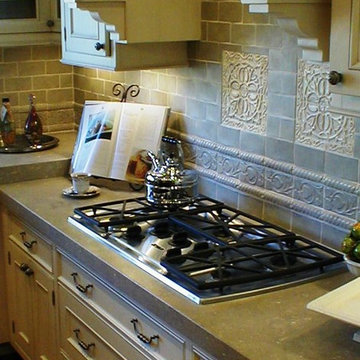
This painting though shows the grout joint of different size tiles, can be ( and is recommended) to be done on a single piece of stone or wood panel. It shows old style glasses etc used for wine.



Find the right local pro for your project

 Inde-Art Design House
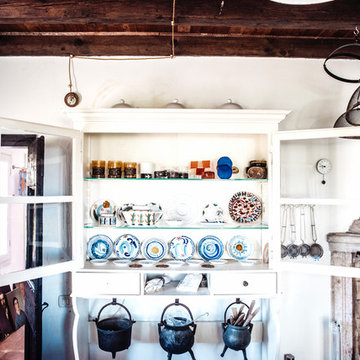
This was a very interesting kitchen project. Elke has a very eclectic taste and together we designed this warm & beautiful kitchen entirely build from pieces of furniture.
The cabinets on either side of the stove were originally bed side tables/cabinets made from reclaimed wood and salvaged hand carved doors. The cabinets were opened from the back and the wood from the back was used extended them to counter depth (24").
We used vintage shallow and narrow medicine cabinets on either side of the hood. Three floor reclaimed teak cabinets were joined together to make a stunning wall unit for the other wall.
The cabinet's old patina and wood grains combined with modern stainless steel appliances brings warmth, elegance and beautiful ambiance to the kitchen.
This is a perfect example of a super warm, cozy and charming Inde-Art kitchen.

 Coffey Architecture
Tommy White Photography
Example of a large trendy wooden straight open staircase design in Charlotte
Example of a large trendy wooden straight open staircase design in Charlotte

 Sarah St. Amand Interior Design, Inc.
Photography by www.mikechajecki.com
Kitchen/dining room combo - large transitional medium tone wood floor kitchen/dining room combo idea in Toronto with beige walls and no fireplace
Kitchen/dining room combo - large transitional medium tone wood floor kitchen/dining room combo idea in Toronto with beige walls and no fireplace



 ANT SERVICE CORPORATION
2 inch classic white triangle tile is a great choice to create a modern kitchen backsplash design. Using a grey grout color to make the triangular shape clear and add a geometric look to your kitchen. That's modern and never out of date!

 Wheeler Kearns Architects
Eat-in kitchen - contemporary eat-in kitchen idea in Chicago with flat-panel cabinets, light wood cabinets and an island

Inspiration for a small contemporary open concept living room remodel in Vancouver with gray walls, a standard fireplace and a stone fireplace

 MMI Design
Small transitional single-wall porcelain tile and brown floor dedicated laundry room photo in Houston with an undermount sink, shaker cabinets, gray cabinets, solid surface countertops, gray walls, a side-by-side washer/dryer and white countertops

 SUBU Design Architecture
Manolo Langis Photographer
Inspiration for a small coastal full sun courtyard stone landscaping in Los Angeles.
Inspiration for a small coastal full sun courtyard stone landscaping in Los Angeles.

Sponsored
Columbus, OH

Wannemacher Interiors
Customized Award-Winning Interior Design Solutions in Franklin Cnty OH

 Middlefork Luxury Home Builders
This unique city-home is designed with a center entry, flanked by formal living and dining rooms on either side. An expansive gourmet kitchen / great room spans the rear of the main floor, opening onto a terraced outdoor space comprised of more than 700SF.
The home also boasts an open, four-story staircase flooded with natural, southern light, as well as a lower level family room, four bedrooms (including two en-suite) on the second floor, and an additional two bedrooms and study on the third floor. A spacious, 500SF roof deck is accessible from the top of the staircase, providing additional outdoor space for play and entertainment.
Due to the location and shape of the site, there is a 2-car, heated garage under the house, providing direct entry from the garage into the lower level mudroom. Two additional off-street parking spots are also provided in the covered driveway leading to the garage.
Designed with family living in mind, the home has also been designed for entertaining and to embrace life's creature comforts. Pre-wired with HD Video, Audio and comprehensive low-voltage services, the home is able to accommodate and distribute any low voltage services requested by the homeowner.
This home was pre-sold during construction.
Steve Hall, Hedrich Blessing

 DeForest Architects
John Granen
Living room - mid-sized modern open concept light wood floor living room idea with a standard fireplace and a metal fireplace
Living room - mid-sized modern open concept light wood floor living room idea with a standard fireplace and a metal fireplace

 Sawhill Kitchens
Artful Entertaining Farm House 360 by Sawhill Custom Kitchens & Design. Visit our website at www.sawhillkitchens.com to see more project photos and download our free remodeling guide.

 KBF by Audi Contractors
Visit Our State Of The Art Showrooms!
New Fairfax Location:
3891 Pickett Road #001
Fairfax, VA 22031
Leesburg Location:
12 Sycolin Rd SE,
Leesburg, VA 20175

Sponsored
Columbus, OH
Free consultation for landscape design!

Peabody Landscape Group
Franklin County's Reliable Landscape Design & Contracting


 Atelier 616 Interiors, LLC
Photo: Cynthia Chung
Example of a transitional built-in desk light wood floor study room design in New York with white walls
Example of a transitional built-in desk light wood floor study room design in New York with white walls

 Closet Factory
This well designed pantry has baskets, trays, spice racks and many other pull-outs, which not only organizes the space, but transforms the pantry into an efficient, working area of the kitchen.
203