
Search results for "Kitchen bench seating" in Home Design Ideas
 MM Interior Design Group

Window side bench seating offers a casual and cosy breakfast area for this cabin kitchen.
Example of a mid-sized mountain style single-wall medium tone wood floor open concept kitchen design in Other with a farmhouse sink, recessed-panel cabinets, distressed cabinets, marble countertops, green backsplash, stainless steel appliances and two islands
Example of a mid-sized mountain style single-wall medium tone wood floor open concept kitchen design in Other with a farmhouse sink, recessed-panel cabinets, distressed cabinets, marble countertops, green backsplash, stainless steel appliances and two islands

 JACK ROSEN CUSTOM KITCHENS
Transitional ceramic tile kitchen photo in DC Metro with shaker cabinets, white cabinets, blue backsplash, an island, an undermount sink and stainless steel appliances
 Leah Phillips Interiors

Custom banquette seating with custom bench cushion
Inspiration for a mid-sized contemporary dining room remodel in Chicago
Inspiration for a mid-sized contemporary dining room remodel in Chicago
Find the right local pro for your project

 Trend Interior Design
Kitchen by Trend Interior Design
Inspiration for a transitional l-shaped dark wood floor open concept kitchen remodel in Tampa with an undermount sink, recessed-panel cabinets, white cabinets, marble countertops, white backsplash, stainless steel appliances and two islands
Inspiration for a transitional l-shaped dark wood floor open concept kitchen remodel in Tampa with an undermount sink, recessed-panel cabinets, white cabinets, marble countertops, white backsplash, stainless steel appliances and two islands
 Kitchen & Bath Design + Construction
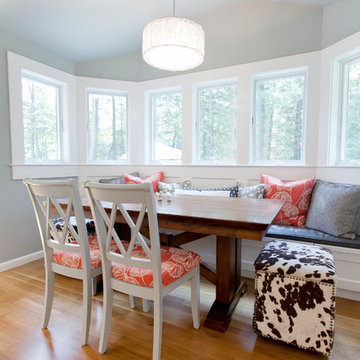
Comfy pillows, cowhide stools and natural light provide a great spot for a meal. Extra storage is hidden in the bench seat at the windows. Photography by Chrissy Racho.
 SPACE Architects + Planners
Mike Schwartz

Inspiration for a mid-sized contemporary galley dark wood floor eat-in kitchen remodel in Chicago with an island, an undermount sink, flat-panel cabinets, light wood cabinets, solid surface countertops, white backsplash, stone slab backsplash and stainless steel appliances
Inspiration for a mid-sized contemporary galley dark wood floor eat-in kitchen remodel in Chicago with an island, an undermount sink, flat-panel cabinets, light wood cabinets, solid surface countertops, white backsplash, stone slab backsplash and stainless steel appliances
 FBC Remodel
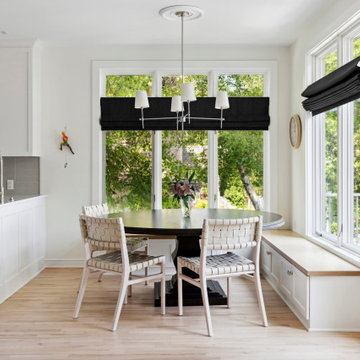
Cozy and Bright Breakfast Nook with Built-In Bench Seating
Flooded with natural light, this beautiful breakfast nook creates the perfect space to gather for casual meals or morning coffee. Large picture windows frame views of the lush greenery outside, bringing the outdoors in. A built-in bench seat offers both functionality and charm, complete with storage underneath to keep the space tidy and organized. The round pedestal dining table is paired with woven strap chairs, adding texture and a modern edge to the cozy corner. Overhead, a clean-lined contemporary chandelier with soft white shades brings a touch of elegance without overpowering the serene aesthetic. Crisp white walls, natural wood accents, and soft neutral tones create a fresh, inviting atmosphere that seamlessly connects with the adjacent kitchen for easy flow. This breakfast nook is the ideal blend of style and comfort—perfect for everyday living and entertaining.

Sponsored
Plain City, OH

Kuhns Contracting, Inc.
Central Ohio's Trusted Home Remodeler Specializing in Kitchens & Baths
 Two Navy Lane
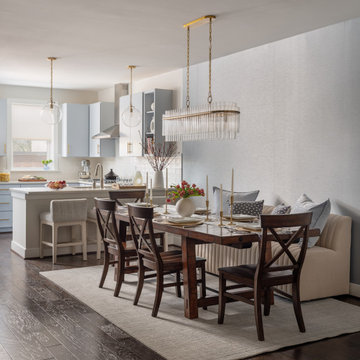
An open-concept kitchen and dining space featuring pale blue cabinetry with brass hardware, a white quartz island with upholstered stools, and modern glass globe pendants. The adjoining dining area includes a dark wood table, bench seating with pillows, and a brass-accented chandelier. Warm wood flooring and soft gray wallcovering tie the two areas together seamlessly.

 InnovationLand
A two-level pergola, circular firepit area and outdoor kitchen with a charcoal-gas combo grill star in this Houston patio addition designed for entertaining large crowds in style.
"The client was an attorney with a passion for cooking and entertaining," says the project's principal designer, Lisha Maxey of LGH Designs. "Her main objective with this space was to create a large area for 10 to 20 guests, including seating and the prep and cooking of meals."
Located in the backyard of the client's home in Spring, TX, this beautiful outdoor living and entertaining space includes a 28-by-12-foot patio with Fantastico silver travertine tile flooring, arranged in a Versailles pattern. The walkway is Oklahoma wister flagstone.
Providing filtered shade for the patio is a two-level pergola of treated pine stained honey gold. The larger, higher tier is about 18 by 10 feet; the smaller, lower tier is about 10 feet square.
"We covered the entire pergola with Lexan - a high-quality, clear acrylic sheet that provides protection from the sun, heat and rain," says Outdoor Homescapes of Houston owner Wayne Franks.
Beneath the lower tier of the pergola sits an L-shaped, 12-by-9-foot outdoor kitchen island faced with Carmel Country ledgestone. The island houses a Fire Magic® combination charcoal-gas grill and lowered power burner, a Pacific Living countertop pizza oven and a stainless steel RCS trash drawer and sink. The countertops and raised bar are Fantastico silver travertine (18-square-inch tiles) and the backsplash is real quartz.
"The most unique design item of this kitchen area is the hexagon/circular table we added to the end of the long bar," says Lisha. This enabled the client to add seating for her dining guests."
Under the higher, larger tier of the pergola is a seating area, made up of a coffee table and espresso-colored rattan sofa and club chairs with spring-green-and-white cushions.
"Lighting also plays an important role in this space, since the client often entertains in the evening," says Wayne. Enter the chandelier over the patio seating arrangement and - over the outdoor kitchen - pendant lamps and an industrial-modern ceiling fan with a light fixture in the center. "It's important to layer your lighting for ambiance, security and safety - from an all-over ambient light that fills the space to under-the-counter task lighting for food prep and cooking to path and retaining wall lighting."
Off the patio is a transition area of crushed granite and floating flagstone pavers, leading to a circular firepit area of stamped concrete.
At the center of this circle is the standalone firepit, framed at the back by a curved stone bench. The walls of the bench and column bases for the pergola, by the way, are the same ledgestone as the kitchen island. The top slab on the bench is a hearth piece of manmade stone.
"I think the finish materials blend with the home really well," says Wayne. "We met her objectives of being able to entertain with 10 to 12 to 20 people at one time and being able to cook with charcoal and gas separately in one unit. And of course, the project was on time, on budget."
"It is truly a paradise," says the client in her Houzz review of the project. "They listened to my vision and incorporated their expertise to create an outdoor living space just perfect for me and my family!"

 Dream Kitchens

Kitchen - large farmhouse u-shaped medium tone wood floor and brown floor kitchen idea in Detroit with a farmhouse sink, shaker cabinets, white cabinets, quartz countertops, white backsplash, subway tile backsplash, stainless steel appliances, an island and white countertops
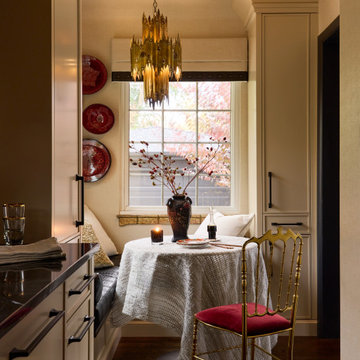
 Rivington Marx Interiors
A kitchen corner dining space where vintage charm meets modern elegance. Tucked beneath a brutalist torch cut chandelier, the intimate round table is draped in soft texture, inviting slow mornings and warm conversations. A crimson velvet covered chair adds a pop of drama, echoing the ruby-toned plates that climb the wall like curated art. With layered pillows, moody candlelight, and a window view framed by autumn hues, this little corner proves that even small spaces can have grand character.
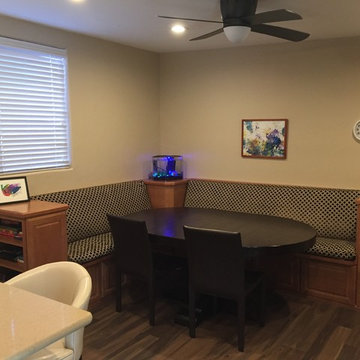
 Arizona’s Interior Innovations, LLC
Ron Wheeler
Kitchen/dining room combo - mid-sized traditional porcelain tile kitchen/dining room combo idea in Phoenix with beige walls
Kitchen/dining room combo - mid-sized traditional porcelain tile kitchen/dining room combo idea in Phoenix with beige walls

Sponsored
Fredericksburg, OH

High Point Cabinets
Columbus' Experienced Custom Cabinet Builder | 4x Best of Houzz Winner

 Hilary Ashlund, Fini-table Ltd.
Christy Clow Photography Chicago
Living room - coastal light wood floor living room idea in Chicago with blue walls and a wall-mounted tv
Living room - coastal light wood floor living room idea in Chicago with blue walls and a wall-mounted tv

 Wiedemann Architects LLC
This home on the Eastern Shore of Maryland began as a modest 1927 home with a central hall plan. Renovations included reversing the kitchen and dining room layout , adding a large central island and hood to anchor the center of the kitchen. The island has a walnut counter encircling the working island and accommodates additional seating. The main sink looks out to the north with beautiful water views. The southwest bay window affords a seating area with built-in bookshelves adjoining the breakfast room while the one in the kitchen provides for the secondary sink and clean-up area. By capturing the additional depth in the bay window, a large TV is concealed below the countertop and can emerge with a press of a button or retract out of sight to enjoy views of the water.
A separate butler's pantry and wine bar were designed adjoining the breakfast room. The original fireplace was retained and became the center of the large Breakfast Room. Wood paneling lines the Breakfast Room which helps to integrate the new kitchen and the adjoining spaces into a coherent whole, all accessible from the informal entry.
This was a highly collaborative project with Jennifer Gilmer Kitchen and Bath LTD of Chevy Chase, MD.
Bob Narod, Photographer, LLC

 Gonyea Custom Homes
Galley style laundry room with vintage laundry sink and work bench.
Photography by Spacecrafting
Laundry room - large transitional l-shaped ceramic tile and gray floor laundry room idea in Minneapolis with an utility sink, open cabinets, gray cabinets, laminate countertops, gray walls and a side-by-side washer/dryer
Laundry room - large transitional l-shaped ceramic tile and gray floor laundry room idea in Minneapolis with an utility sink, open cabinets, gray cabinets, laminate countertops, gray walls and a side-by-side washer/dryer

 Distinctive Interiors
Example of a large transitional u-shaped dark wood floor and brown floor open concept kitchen design in Boston with an undermount sink, shaker cabinets, white cabinets, stainless steel appliances, an island, white countertops, quartzite countertops, white backsplash and ceramic backsplash

Sponsored
Columbus, OH

Hope Restoration & General Contracting
Columbus Design-Build, Kitchen & Bath Remodeling, Historic Renovations
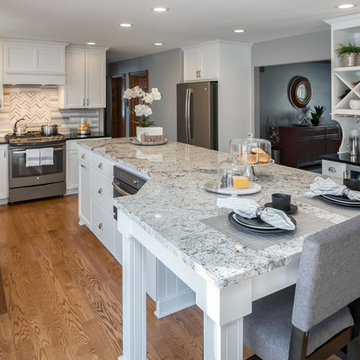
 Alair Homes Milwaukee
The custom designed, multi-functioning island seats 8 guests, and is topped with accenting Arctic White granite.
The size and design of this large island provide a generous workspace and enough seating to eliminate the need for a traditional table and chairs.
James Meyer Photography

 Susan Yeley Homes
Like most of our projects, we can't gush about this reno—a new kitchen and mudroom, ensuite closet and pantry—without gushing about the people who live there. The best projects, we always say, are the ones in which client, contractor and design team are all present throughout, conception to completion, each bringing their particular expertise to the table and forming a cohesive, trustworthy team that is mutually invested in a smooth and successful process. They listen to each other, give the benefit of the doubt to each other, do what they say they'll do. This project exemplified that kind of team, and it shows in the results.
Most obvious is the opening up of the kitchen to the dining room, decompartmentalizing somewhat a century-old bungalow that was originally quite purposefully compartmentalized. As a result, the kitchen had to become a place one wanted to see clear through from the front door. Inset cabinets and carefully selected details make the functional heart of the house equal in elegance to the more "public" gathering spaces, with their craftsman depth and detail. An old back porch was converted to interior space, creating a mudroom and a much-needed ensuite walk-in closet. A new, larger deck went on: Phase One of an extensive design for outdoor living, that we all hope will be realized over the next few years. Finally, a duplicative back stairwell was repurposed into a walk-in pantry.
Modernizing often means opening spaces up for more casual living and entertaining, and/or making better use of dead space. In this re-conceptualized old house, we did all of that, creating a back-of-the-house that is now bright and cheerful and new, while carefully incorporating meaningful vintage and personal elements.
The best result of all: the clients are thrilled. And everyone who went in to the project came out of it friends.
Contractor: Stumpner Building Services
Cabinetry: Stoll’s Woodworking
Photographer: Gina Rogers

 Metropolis Drafting and Construction Inc
Complete overhaul of the common area in this wonderful Arcadia home.
The living room, dining room and kitchen were redone.
The direction was to obtain a contemporary look but to preserve the warmth of a ranch home.
The perfect combination of modern colors such as grays and whites blend and work perfectly together with the abundant amount of wood tones in this design.
The open kitchen is separated from the dining area with a large 10' peninsula with a waterfall finish detail.
Notice the 3 different cabinet colors, the white of the upper cabinets, the Ash gray for the base cabinets and the magnificent olive of the peninsula are proof that you don't have to be afraid of using more than 1 color in your kitchen cabinets.
The kitchen layout includes a secondary sink and a secondary dishwasher! For the busy life style of a modern family.
The fireplace was completely redone with classic materials but in a contemporary layout.
Notice the porcelain slab material on the hearth of the fireplace, the subway tile layout is a modern aligned pattern and the comfortable sitting nook on the side facing the large windows so you can enjoy a good book with a bright view.
The bamboo flooring is continues throughout the house for a combining effect, tying together all the different spaces of the house.
All the finish details and hardware are honed gold finish, gold tones compliment the wooden materials perfectly.
61