
Search results for "Kitchen bench seating" in Home Design Ideas
 Lisa Garcia Architecture + Interior Design
Lisa Garcia Architecture + Interior Design

Mid-sized elegant u-shaped light wood floor eat-in kitchen photo in DC Metro with an undermount sink, raised-panel cabinets, white cabinets, quartz countertops, white backsplash, subway tile backsplash, stainless steel appliances and a peninsula
Mid-sized elegant u-shaped light wood floor eat-in kitchen photo in DC Metro with an undermount sink, raised-panel cabinets, white cabinets, quartz countertops, white backsplash, subway tile backsplash, stainless steel appliances and a peninsula
 Lindsay O. Creative

Tech lighting pendants, Hood liner, Modern walnut veneer kitchen with flat slab cabinets, Two level island with quartz tops, Custom metal legs, Black hardware

 Design West
Light pours into the kitchen from a trio of clerestory windows and a pair of backless, glass-fronted cabinets hung in front of exterior windows. A hidden pantry is accessed to the left of the Miele double ovens from Monark Premium Appliances. A quartet of Fine Art Lamps’ metal-framed pendants hangs from artisan square-link chains, spilling light from mica shades onto the dual islands topped with Cristallo quartzite. Swivel stools from Century in an aqua and white zebra print provide seating at the dining island. Wood-Mode custom maple cabinets in Vintage Nordic White line the walls. The range hood and island bases are Wood-Mode Heirloom Harbor Mist with Pewter Glaze, all from Tradewind Designs. The 3-by-12-inch stone backsplash brings in the colors of the cabinets and islands. A tile inset commands attention behind the Miele 5-burner gas cooktop also from Monark Premium Appliances.
Find the right local pro for your project
 Debra Lipset Designs
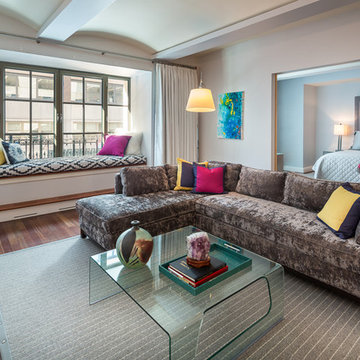
This great room with coved ceiling in manhattan is the place to unwind or entertain friends. Color splashed throughout the apartment creates a lively feel. The sectional sofa is so comfortable and a great place to kick back while the window-seat bench adds warmth and extra seating for those large groups when entertaining or just a great place to read. Photography by Murdoch & Company.
 designpad architecture - Patrick Perez Architect
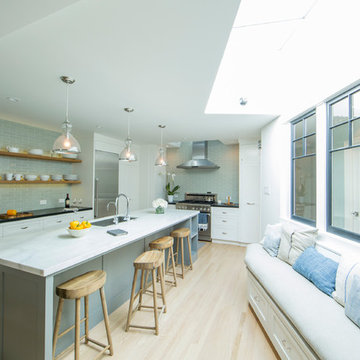
View from dining room to kitchen
Scott Chernis
Example of a transitional u-shaped kitchen design in San Francisco with an undermount sink, white cabinets, green backsplash, subway tile backsplash, stainless steel appliances and an island
Example of a transitional u-shaped kitchen design in San Francisco with an undermount sink, white cabinets, green backsplash, subway tile backsplash, stainless steel appliances and an island

 LINEA Design Build Remodel
THE DREAM White Kitchen! This room is elegant and visually stunning with clean modern lines, and yet replete with warm, inviting charm in every aspect of its design. This gorgeous white kitchen by Courthouse Design/Build with wonderful Wood-Mode cabinetry from the Courthouse Kitchens & Baths Design Studio seamlessly combines traditional elements with contemporary, modern design to bring that perfect dream of a white kitchen to life.
Kenneth M. Wyner Photography Inc.

 Zieba Builders, Inc.
Our clients loved the location of their duplex home with its peak-a-boo ocean view, but their existing kitchen was not suited for their growing family. They wanted a kitchen with a coastal vibe, plenty of storage space, and an eat-in area.
We started by bringing the far wall into the kitchen space to accommodate a large panty and communication center for the family. Doing this allowed us to move the refrigerator out of the main traffic area and doubled the amount of storage space. Several new windows were added to bring in natural light. A half wall was moved to allow more countertop area and open up sight lines. The previously awkwardly shaped island was slimmed down to create better flow.
There were a few venting challenges to overcome; gas lines and plumbing had to be re-routed without disturbing the unit below. To open up sight lines, soffits were eliminated which allowed the extension of cabinets to the ceiling. To stay within the homeowner’s budget, we match existing scraped flooring by lacing in and repairing patches.
The old dining area was too small for table, so we designed and built a custom banquette to maximize the space and take advantage of the outdoor views. The overall space works for family meals as well as entertaining.
A light summer palette was used to reflect the shades of the sand, sea and sky. Even though the new kitchen is actually smaller than the original space, its now far more functional and open.

Sponsored
Fredericksburg, OH

High Point Cabinets
Columbus' Experienced Custom Cabinet Builder | 4x Best of Houzz Winner
 Dura Supreme Cabinetry
This white-on-white kitchen design has a transitional style and incorporates beautiful clean lines. It features a Personal Paint Match finish on the Kitchen Island matched to Sherwin-Williams "Threshold Taupe" SW7501 and a mix of light tan paint and vibrant orange décor. These colors really pop out on the “white canvas” of this design. The designer chose a beautiful combination of white Dura Supreme cabinetry (in "Classic White" paint), white subway tile backsplash, white countertops, white trim, and a white sink. The built-in breakfast nook (L-shaped banquette bench seating) attached to the kitchen island was the perfect choice to give this kitchen seating for entertaining and a kitchen island that will still have free counter space while the homeowner entertains.
Design by Studio M Kitchen & Bath, Plymouth, Minnesota.
Request a FREE Dura Supreme Brochure Packet:
https://www.durasupreme.com/request-brochures/
Find a Dura Supreme Showroom near you today:
https://www.durasupreme.com/request-brochures
Want to become a Dura Supreme Dealer? Go to:
https://www.durasupreme.com/become-a-cabinet-dealer-request-form/

 TANGERINEdesign, Jill C. Finn Assoc. AIA
Design, Material choices and Photos by: TANGERINEdesign. Clean, fresh Kitchen remodel on a tight budget. Includes granite counter-tops, stainless steel appliances, under-mount sink, engineered flooring, subway tile, and more!

 Fiorella Design, LLC
Inspiration for a large contemporary light wood floor and brown floor kitchen/dining room combo remodel in San Francisco with white walls

 AlliKristé Custom Cabinetry and Kitchen Design
A custom white shaker Kitchen that is beautiful and functional.
Large transitional light wood floor, beige floor and coffered ceiling kitchen photo in Tampa with shaker cabinets, white cabinets, granite countertops, metallic backsplash, an island, gray countertops, an undermount sink and mosaic tile backsplash
Large transitional light wood floor, beige floor and coffered ceiling kitchen photo in Tampa with shaker cabinets, white cabinets, granite countertops, metallic backsplash, an island, gray countertops, an undermount sink and mosaic tile backsplash

 Adam Gibson Design
The island seats 5. Den is beyond.
© 2015 Adam Gibson
Inspiration for a transitional l-shaped light wood floor kitchen remodel in Indianapolis with an undermount sink, shaker cabinets, white cabinets, multicolored backsplash, mosaic tile backsplash, stainless steel appliances and an island
Inspiration for a transitional l-shaped light wood floor kitchen remodel in Indianapolis with an undermount sink, shaker cabinets, white cabinets, multicolored backsplash, mosaic tile backsplash, stainless steel appliances and an island
 Brantley Photography
Brantley Photography
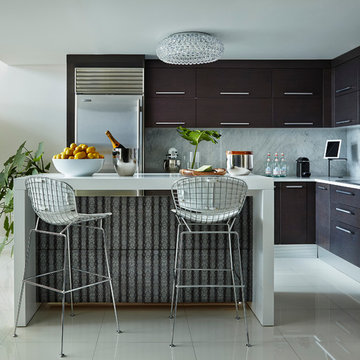
Trendy kitchen photo in Miami with flat-panel cabinets, dark wood cabinets, stainless steel appliances and an island
Trendy kitchen photo in Miami with flat-panel cabinets, dark wood cabinets, stainless steel appliances and an island

Sponsored
Columbus, OH
Free consultation for landscape design!

Peabody Landscape Group
Franklin County's Reliable Landscape Design & Contracting

 Jim Schmid Photography
Jim Schmid Photography
Large elegant dark wood floor kitchen photo in Charlotte with white backsplash, an island, recessed-panel cabinets, white cabinets and stainless steel appliances
Large elegant dark wood floor kitchen photo in Charlotte with white backsplash, an island, recessed-panel cabinets, white cabinets and stainless steel appliances

 Crystal Kitchen + Bath
At the core of this transformation was the client’s aspiration for an open, interconnected space.
The removal of barriers between the kitchen, dining, and living areas created an expansive, fluid layout, elevating the home’s ambiance and facilitating seamless interaction among spaces.
The new open layout is the perfect space to cook and entertain merging sophistication with functionality.
The journey began with the client’s exploration of colors, eventually embracing Benjamin Moore’s Hale Navy blue as the cornerstone for the cabinetry. This choice set the stage for a harmonious palette that tied in with the living and dining room furniture and rugs.
Integrating a natural stone countertop became a focal point, incorporating these varied hues while gold fixtures added a touch of luxury and sophistication.
Throughout the design process, challenges were met with innovative solutions. Space optimization was key, requiring strategic placement of appliances like a smaller-width refrigerator alongside a pull-out pantry cabinet. The island, a central feature, not only provided additional seating but replaced the need for a separate table and chairs, optimizing the space for gatherings and enhancing the flow between the kitchen and the adjoining areas.
The revitalized kitchen now stands as a vibrant hub for social interaction. The homeowner seamlessly integrates into gatherings, no longer confined by kitchen walls, while guests engage effortlessly in the cooking process at the island. This transformation embodies the convergence of beauty and functionality, where every design element tells a story of thoughtful innovation and meticulous attention to detail.

 Liston Design Build

Inspiration for a large timeless l-shaped medium tone wood floor eat-in kitchen remodel in St Louis with raised-panel cabinets, medium tone wood cabinets, quartz countertops, beige backsplash, an island, an undermount sink, subway tile backsplash and stainless steel appliances
 Murphy Brothers Contracting
Peter Krupenye
Inspiration for a transitional u-shaped enclosed kitchen remodel in New York with stainless steel appliances, an island, an undermount sink, shaker cabinets and white cabinets
Inspiration for a transitional u-shaped enclosed kitchen remodel in New York with stainless steel appliances, an island, an undermount sink, shaker cabinets and white cabinets

Sponsored
Columbus, OH

HomeCraft Remodeling
Custom Craftsmanship & Build Solutions in Franklin County, Ohio


 AbbeyK, Inc.

There's plenty of space in this kitchen for boys to find a snack and parents prepare food and entertain. Pops of color and sturdy barstools with wipeable seats round out the design decisions.

 Chairma Design Group
Kitchen, counter, bar seating with custom fabric - upholstered seating, lantern lighting, custom range hood, butlers pantry with coffee & tea bar, white wainscoting.
71