
Search results for "Kitchen booth" in Home Design Ideas
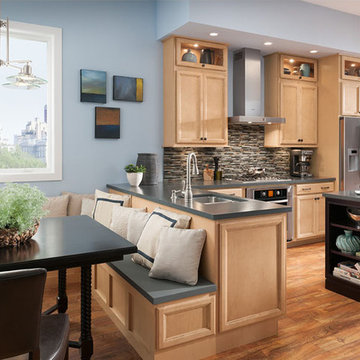
 Lowe's of Silverdale, WA
Wall and Base Cabinetry Shown in Dominion-Maple with Primium Coffee Glazed Finish. Island Shown Maple Espresso Finish.
Estimated Price Range $6,400 - $7,600 for an average size kitchen, cabinets only with this style and finish.
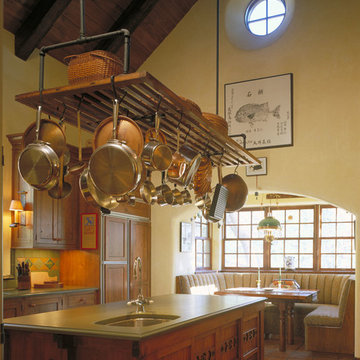
 ADC- Architects Designers Contractors Network
Inspiration for a timeless kitchen remodel in Albuquerque
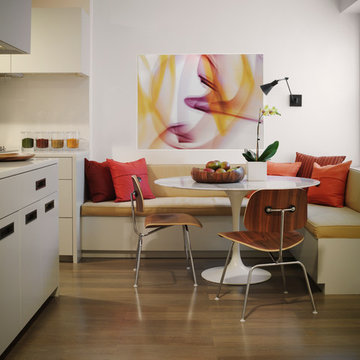
 Godwin Residential Construction
Example of a mid-sized transitional medium tone wood floor kitchen/dining room combo design in New York with white walls and no fireplace
Find the right local pro for your project
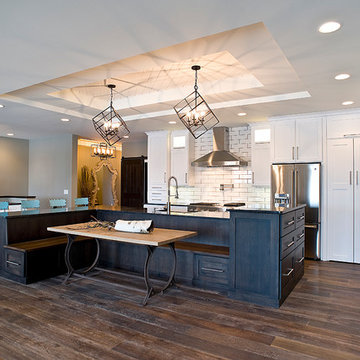
 HELMÜT
Cipher Imaging
Eat-in kitchen - large transitional l-shaped dark wood floor and brown floor eat-in kitchen idea in Other with an undermount sink, white cabinets, granite countertops, white backsplash, subway tile backsplash, stainless steel appliances, an island and shaker cabinets
Eat-in kitchen - large transitional l-shaped dark wood floor and brown floor eat-in kitchen idea in Other with an undermount sink, white cabinets, granite countertops, white backsplash, subway tile backsplash, stainless steel appliances, an island and shaker cabinets

 Maraya Interior Design
Spanish style upholstered banquete seating in kitchen.
A clean, contemporary white palette in this traditional Spanish Style home in Santa Barbara, California. Soft greys, beige, cream colored fabrics, hand knotted rugs and quiet light walls show off the beautiful thick arches between the living room and dining room. Stained wood beams, wrought iron lighting, and carved limestone fireplaces give a soft, comfortable feel for this summer home by the Pacific Ocean. White linen drapes with grass shades give warmth and texture to the great room. The kitchen features glass and white marble mosaic backsplash, white slabs of natural quartzite, and a built in banquet nook. The oak cabinets are lightened by a white wash over the stained wood, and medium brown wood plank flooring througout the home.
Project Location: Santa Barbara, California. Project designed by Maraya Interior Design. From their beautiful resort town of Ojai, they serve clients in Montecito, Hope Ranch, Malibu, Westlake and Calabasas, across the tri-county areas of Santa Barbara, Ventura and Los Angeles, south to Hidden Hills- north through Solvang and more.
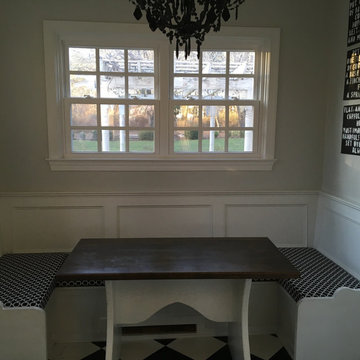

 K.A. Atwood, Inc
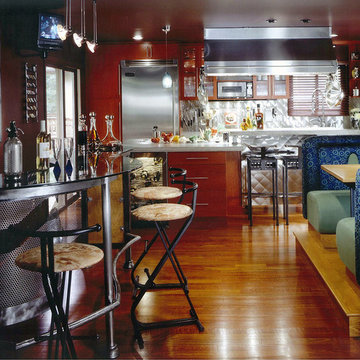
Galley kitchen adjacent to stainless and glass bar and booth seating. Overall design was by the homeowner who is a professional chef.
Mid-sized eclectic galley medium tone wood floor eat-in kitchen photo in Other with flat-panel cabinets, red cabinets, concrete countertops, metallic backsplash, stainless steel appliances and an island
Mid-sized eclectic galley medium tone wood floor eat-in kitchen photo in Other with flat-panel cabinets, red cabinets, concrete countertops, metallic backsplash, stainless steel appliances and an island

Sponsored
Columbus, OH

Snider & Metcalf Interior Design, LTD
Leading Interior Designers in Columbus, Ohio & Ponte Vedra, Florida
 Lauten Construction
Dan Kozcera

Eat-in kitchen - mid-sized mid-century modern l-shaped linoleum floor eat-in kitchen idea in DC Metro with an undermount sink, shaker cabinets, white cabinets, green backsplash, colored appliances and an island
Eat-in kitchen - mid-sized mid-century modern l-shaped linoleum floor eat-in kitchen idea in DC Metro with an undermount sink, shaker cabinets, white cabinets, green backsplash, colored appliances and an island
 Stalburg Design

This stunning Art Deco Kitchen was a labor of love and vision for our creative homeowners who were ready to update their kitchen of 30+ years. By removing the peninsula island and creating space for a seated banquette, we were able to custom design and a curved mahogany island and curved bench to offset the straight dramatic dark lines of the main kitchen. With gold metallic tile and the new Litze Faucet in split finish of gold and black, we think drama in the kitchen looks fabulous indeed!
 Geneva Cabinet Gallery
Designed by Glenda Swanson
RAHOKANSON PHOTOGRAPHY
Example of a large transitional l-shaped dark wood floor eat-in kitchen design in Chicago with an undermount sink, recessed-panel cabinets, white cabinets, quartz countertops, white backsplash, ceramic backsplash, stainless steel appliances and an island
Example of a large transitional l-shaped dark wood floor eat-in kitchen design in Chicago with an undermount sink, recessed-panel cabinets, white cabinets, quartz countertops, white backsplash, ceramic backsplash, stainless steel appliances and an island

 Jones Pierce Studios

The kitchen with outwardly facing sink and dining banquette.
Lee Grider Photography - http://lgp.pixpawebsites.com/#/?i=413
 Top Drawer Custom Furniture Inc.
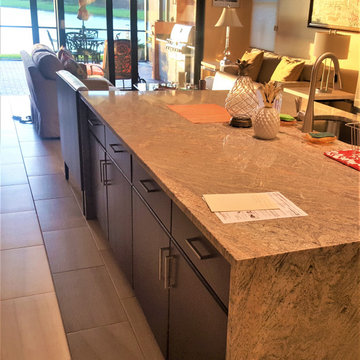
Here the kitchen island flows right into the booth, then the living area then through the lanai, and out to the lake.
1950s home design photo in Miami
1950s home design photo in Miami


 Top Drawer Custom Furniture Inc.
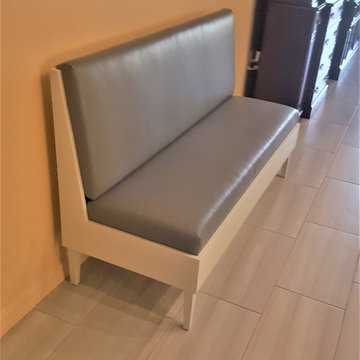
This banquette parallels the island and is painted to match the kitchen upper cabinets, but upholstered in the same grey as the breakfast booth.
Home design - mid-century modern home design idea in Miami
Home design - mid-century modern home design idea in Miami

 Brace Builders LLC
Ashley James, Charleston Realty Pics
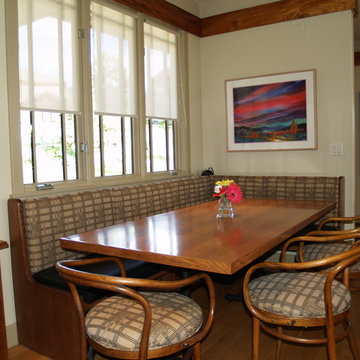
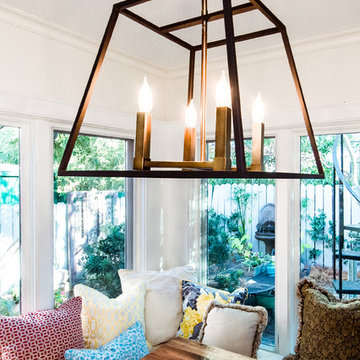
Transitional medium tone wood floor kitchen/dining room combo photo in Charleston
Transitional medium tone wood floor kitchen/dining room combo photo in Charleston
 Ko'olau Builders
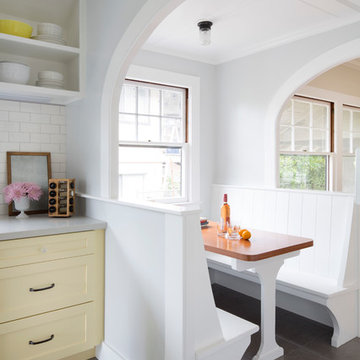
Inspiration for a small transitional ceramic tile kitchen/dining room combo remodel in Hawaii with white walls and no fireplace


 Anne Architecture

Large country light wood floor, brown floor, vaulted ceiling and wood wall breakfast nook photo in Charleston with white walls


 Tuck and Tuck Architects

Large elegant u-shaped dark wood floor and brown floor eat-in kitchen photo in Boston with a farmhouse sink, recessed-panel cabinets, white cabinets, quartz countertops, gray backsplash, matchstick tile backsplash, stainless steel appliances and an island
21