
Search results for "Kitchen booth" in Home Design Ideas

 John Green Land Development and Construction
Example of a large transitional u-shaped light wood floor and beige floor eat-in kitchen design in Seattle with an undermount sink, recessed-panel cabinets, white cabinets, marble countertops, white backsplash, glass tile backsplash, stainless steel appliances, an island and white countertops
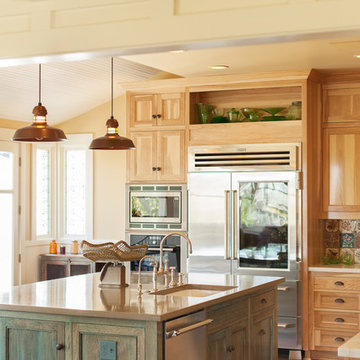
 Holland & Knapp Construction
Erin Feinblatt
Inspiration for a large timeless u-shaped dark wood floor eat-in kitchen remodel in San Luis Obispo with an undermount sink, shaker cabinets, multicolored backsplash, ceramic backsplash, stainless steel appliances and medium tone wood cabinets
Inspiration for a large timeless u-shaped dark wood floor eat-in kitchen remodel in San Luis Obispo with an undermount sink, shaker cabinets, multicolored backsplash, ceramic backsplash, stainless steel appliances and medium tone wood cabinets

 Werschay Homes
Flooring is Reclaimed Wood From an 1890's grain mill, Beam are Posts from a 1900's Barn.
Amazing Colorado Lodge Style Custom Built Home in Eagles Landing Neighborhood of Saint Augusta, Mn - Build by Werschay Homes.
-James Gray Photography
Find the right local pro for your project

 Bickford Construction Corporation
Warm, bright and cozy Breakfast Nook with Heat & Glo gas fireplace to melt away the Vermont winters.
Photo by Susan Teare
Inspiration for a transitional dark wood floor eat-in kitchen remodel in Burlington with white cabinets, shaker cabinets, marble countertops and an island
Inspiration for a transitional dark wood floor eat-in kitchen remodel in Burlington with white cabinets, shaker cabinets, marble countertops and an island

 Kevin Dakan Architect
Francis Dzikowski
Inspiration for a transitional kitchen/dining room combo remodel in New York
Inspiration for a transitional kitchen/dining room combo remodel in New York

 Workroom C
Kitchen/dining room combo - mid-sized eclectic medium tone wood floor kitchen/dining room combo idea in San Francisco

 Ralph Saviano
Example of a transitional l-shaped light wood floor and beige floor eat-in kitchen design in San Francisco with an undermount sink, shaker cabinets, white cabinets, white backsplash, stainless steel appliances, an island and white countertops


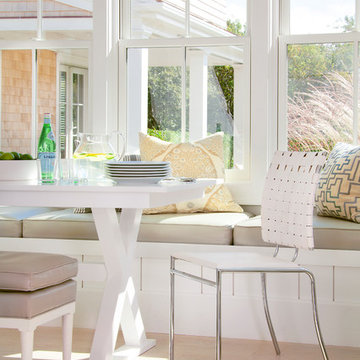
 Cindy Hayes
Jeffrey Allen
Sunroom - mid-sized modern light wood floor sunroom idea in Providence with a standard ceiling
Sunroom - mid-sized modern light wood floor sunroom idea in Providence with a standard ceiling

 Carol Moore Interior Design, Inc.
Inspiration for a mid-sized rustic dark wood floor and brown floor kitchen/dining room combo remodel in Denver with beige walls and no fireplace
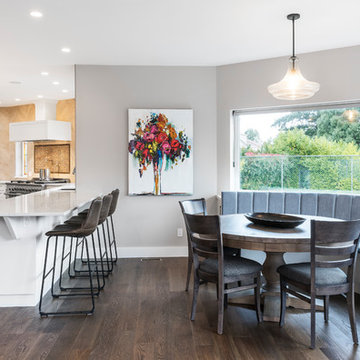
 Trudi Jones Design
Jody Beck Photography
Kitchen/dining room combo - mid-sized transitional dark wood floor and brown floor kitchen/dining room combo idea in Vancouver with gray walls and no fireplace
Kitchen/dining room combo - mid-sized transitional dark wood floor and brown floor kitchen/dining room combo idea in Vancouver with gray walls and no fireplace

 J. Bryant Boyd, Design-Build
Remodel: J. Bryant Boyd, Design-Build
Photography: Carlos Barron Photography
Inspiration for a large transitional medium tone wood floor kitchen/dining room combo remodel in Austin with black walls and no fireplace
Inspiration for a large transitional medium tone wood floor kitchen/dining room combo remodel in Austin with black walls and no fireplace
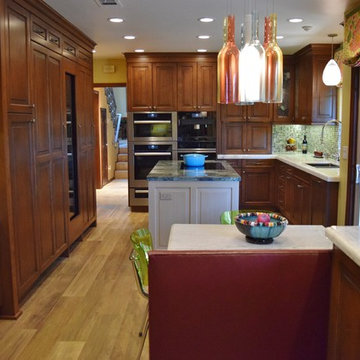
 Elaine Morrison Interiors
My traditional kitchen remodel for the Rubins in Encino, Ca.
photo by Richard Rothenberg
Example of a mid-sized classic u-shaped porcelain tile enclosed kitchen design in Los Angeles with raised-panel cabinets, quartzite countertops, multicolored backsplash, glass tile backsplash, stainless steel appliances, an island, a double-bowl sink and dark wood cabinets
Example of a mid-sized classic u-shaped porcelain tile enclosed kitchen design in Los Angeles with raised-panel cabinets, quartzite countertops, multicolored backsplash, glass tile backsplash, stainless steel appliances, an island, a double-bowl sink and dark wood cabinets

 Adam Gibson Design
Other items such as pull-out spice racks hidden within the pilasters in the island, which match the pilasters opposite, and a pull-out microwave and refrigerator drawers make for an island that’s all pull-outs below the counter.
Photography ©2014 Adam Gibson


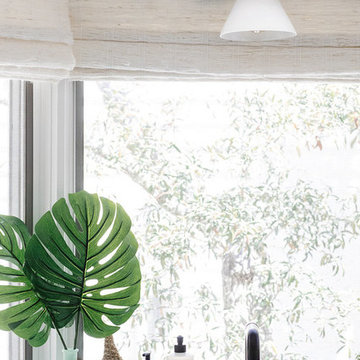
 Crowell + Co. Interiors
Small beach style u-shaped light wood floor and brown floor kitchen photo in Other with an undermount sink, flat-panel cabinets, white cabinets, quartz countertops, no island and white countertops

 Buettner Brothers Lumber Company Inc
Photos from KraftMaid Cabinetry
Example of a large classic l-shaped light wood floor and beige floor open concept kitchen design in Birmingham with a farmhouse sink, dark wood cabinets, granite countertops, stainless steel appliances, an island, gray countertops, raised-panel cabinets, beige backsplash and ceramic backsplash
Example of a large classic l-shaped light wood floor and beige floor open concept kitchen design in Birmingham with a farmhouse sink, dark wood cabinets, granite countertops, stainless steel appliances, an island, gray countertops, raised-panel cabinets, beige backsplash and ceramic backsplash
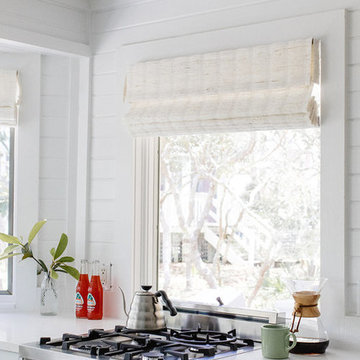 Crowell + Co. Interiors
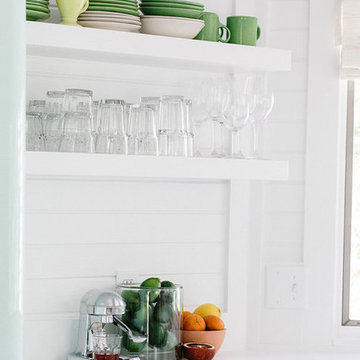
Example of a small beach style u-shaped light wood floor and brown floor kitchen design in Other with an undermount sink, flat-panel cabinets, white cabinets, quartz countertops, no island and white countertops
 Crowell + Co. Interiors
Example of a small beach style u-shaped light wood floor and brown floor kitchen design in Other with an undermount sink, flat-panel cabinets, white cabinets, quartz countertops, no island and white countertops

Sponsored
Delaware, OH

Buckeye Basements, Inc.
Central Ohio's Basement Finishing ExpertsBest Of Houzz '13-'21

 Lauten Construction
Dan Kozcera

Inspiration for a mid-sized 1960s l-shaped linoleum floor eat-in kitchen remodel in DC Metro with an undermount sink, shaker cabinets, white cabinets, green backsplash, colored appliances and an island
Inspiration for a mid-sized 1960s l-shaped linoleum floor eat-in kitchen remodel in DC Metro with an undermount sink, shaker cabinets, white cabinets, green backsplash, colored appliances and an island
 Elaine Morrison Interiors
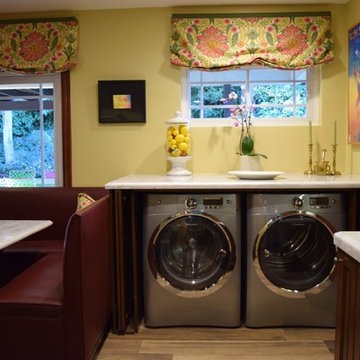
Here you see the cabinetry with the pocket doors open to reveal the washer and dryer units. The folding counter is white quartzite. Very convenient and a great use of space.
photo by Richard Rothenberg
17