
Search results for "Kitchen cabinet knobs" in Home Design Ideas

 Romanelli & Hughes Custom Home Builders
J.E. Evans
Inspiration for a timeless l-shaped kitchen remodel in Columbus with a farmhouse sink, raised-panel cabinets, white cabinets, white backsplash, subway tile backsplash and stainless steel appliances
Inspiration for a timeless l-shaped kitchen remodel in Columbus with a farmhouse sink, raised-panel cabinets, white cabinets, white backsplash, subway tile backsplash and stainless steel appliances

 Dresner Design | Chicago Custom Kitchens Cabinets

Adding character doesn't have to break the bank. We worked with the client to create a rustic cabinet finish which is just as artsy as he is. This client has great taste and he found cool stools and commissioned a bench made by an artist to blend in with the rest of the house. The artist also installed plumbing pipe as a footrail. The eclectic nature of the furnishings really compliments the custom cabinetry.
We really like the juxtaposition of industrial and rustic elements we used for this client. The modern lines of the glass and stainless hood and the white laminate cabinetry are clean and minimal while the textural island and uppers above the sink create a rustic look. All in all- a unique look for this art-filled home.
Photo by Jim Tschetter

 KraftMaster Renovations
This kitchen was redesigned with the houses style and homeowners taste in mind. The sleek cabinets pair well with the walnut island and shelves and the brass accents give it that modern feel.
Photos by Chris Veith.
Find the right local pro for your project
 User

UserExample of a mid-sized danish single-wall light wood floor, beige floor and exposed beam eat-in kitchen design in Toronto with a single-bowl sink, flat-panel cabinets, black cabinets, quartz countertops, white backsplash, ceramic backsplash, stainless steel appliances, an island and white countertops

 AHD&Co
Elaine Janet Photography
Kitchen - mid-sized transitional l-shaped brown floor and dark wood floor kitchen idea in New York with a farmhouse sink, white cabinets, white backsplash, stainless steel appliances, an island, quartz countertops, ceramic backsplash, white countertops and shaker cabinets
Kitchen - mid-sized transitional l-shaped brown floor and dark wood floor kitchen idea in New York with a farmhouse sink, white cabinets, white backsplash, stainless steel appliances, an island, quartz countertops, ceramic backsplash, white countertops and shaker cabinets


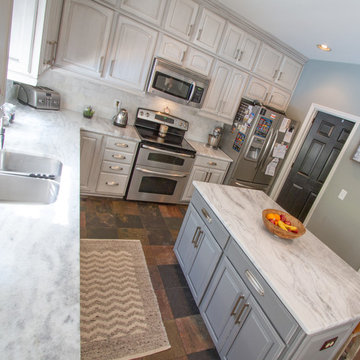
 Bella Tucker Decorative Finishes
Painted cabinets by Bella Tucker Decorative Finishes, photos by Geinger Hill
Inspiration for a transitional kitchen remodel in Nashville
Inspiration for a transitional kitchen remodel in Nashville



 Signature Designs Kitchen | Bath | Interiors
The Key Elements for a Cozy Farmhouse Kitchen Design. ... “Classic American farmhouse style includes shiplap, exposed wood beams, and open shelving,” Mushkudiani says. “Mixed materials like wicker, wood, and metal accents add dimension, colors are predominantly neutral: camel, white, and matte black

 Dura Supreme Cabinetry
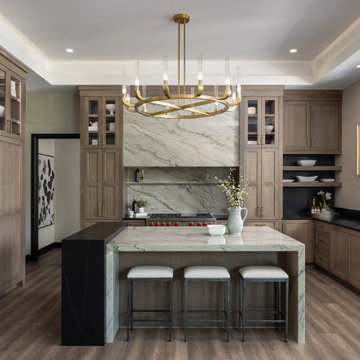
This award-winning project was what Moceri Custom Homes calls their Modern Prairie style design, a stunning new construction ranch home with an expansive open floor plan. After viewing the plans for the new build, the designer, Sandra Daubenmeyer of KSI Kitchen & Bath, quickly began envisioning a modern design with prairie-inspired, true-brown wood tones, a splash of drama, and lots of natural textures. She selected Dura Supreme’s Bria frameless cabinetry in the Carson door style, achieving a warm feel with Quarter-sawn White Oak in the “Morel” stain finish. Then Sandra added a dash of the “Onyx” stain on the Maple wood species to add some intriguing contrast to a few accent areas.
The National Association of Home Builders (NAHB) recognized this luxury kitchen with the Platinum award in the Interior Architecture & Design: Kitchen, Production/Spec category at the Best in American Living Awards!
See the full blog story on this project at: https://www.durasupreme.com/blog/kitchen-stories-an-award-winning-kitchen-uses-innovative-cabinetry-storage/
Request a FREE Dura Supreme Brochure Packet:
https://www.durasupreme.com/request-brochures/
Find a Dura Supreme Showroom near you today:
https://www.durasupreme.com/find-a-showroom/
Want to become a Dura Supreme Dealer? Go to:
https://www.durasupreme.com/become-a-dealer/



 B&G Cabinet, LLC
www.seacoastrephotography.com
white lacquer finish kitchen with standard sheen has full overlay Maple cabinetry with 5-piece drawer fronts and soft-close concealed hinges. The large Kitchen Island hides double waste basket in pull out cabinetry, provides a spot for the built in microwave, and has plenty of space for seating and additional storage. There is an apron front sink, decorative panels to add element on exposed ends, and upper cabinets with glass inserts.

 Davida's Kitchen & Tiles
Beyond the u-shaped cabinetry is a fun retro inspired dining table and chairs, paired with a sphere light fixture. These furniture pieces look like they came right out of the groovy sixties!
Photo: Bob Narod



 Tamara Day Design
Inspiration for a large transitional galley light wood floor and beige floor open concept kitchen remodel in Kansas City with a farmhouse sink, recessed-panel cabinets, blue cabinets, quartz countertops, multicolored backsplash, quartz backsplash, stainless steel appliances, an island and multicolored countertops

 Delicious Kitchens & Interiors, LLC
Family members enter this kitchen from the mud room where they are right at home in this friendly space.
The Kitchens central banquette island seats six on cozy upholstered benches with another two diners at the ends. There is table seating for EIGHT plus the back side boasts raised seating for four more on swiveling bar stools.
The show-stopping coffered ceiling was custom designed and features beaded paneling, recessed can lighting and dramatic crown molding.
The counters are made of Labradorite which is often associated with jewels. It's iridescent sparkle adds glamour without being too loud.
The wood paneled backsplash allows the cabinetry to blend in. There is glazed subway tile behind the range.
This lovely home features an open concept space with the kitchen at the heart. Built in the late 1990's the prior kitchen was cherry, but dark, and the new family needed a fresh update.
This great space was a collaboration between many talented folks including but not limited to the team at Delicious Kitchens & Interiors, LLC, L. Newman and Associates/Paul Mansback, Inc with Leslie Rifkin and Emily Shakra. Additional contributions from the homeowners and Belisle Granite.
John C. Hession Photographer
 Brickwood Builders, Inc.

A decorative space created within the kitchen area for display of family pieces. The backsplash is Walker Zanger Tuiileries blanc subway tile. The countertop is Bianco Antico granite. The arch valance mirrors the arched range hood. The cabinetry is graystone paint on maple wood. Crystal knobs are used on the wall cabinets and polished nickel handles on base cabinetry.

 Airy Kitchens
Inspiration for a mid-sized timeless u-shaped cement tile floor and multicolored floor eat-in kitchen remodel in Philadelphia with an undermount sink, shaker cabinets, gray cabinets, quartz countertops, beige backsplash, ceramic backsplash, stainless steel appliances, a peninsula and white countertops

Sponsored
Columbus, OH

EverHome Improvement & Design
Top Choice for Reliable Tile & Stone | Franklin County, Ohio

 Schloegel Design Remodel
Designer: Lindsay Brungardt
Elegant mid-century modern kitchen with a bar, black lower cabinets, warm stained upper cabinets, black appliances, white porcelain tile backsplash, vaulted stained wood ceilings, and natural tone wood floors.
 CliqStudios Cabinets
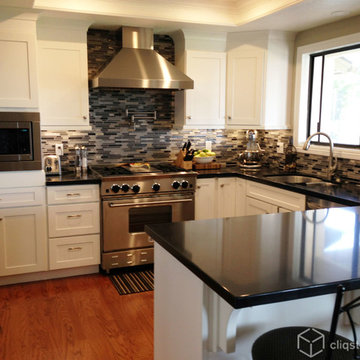
Contemporary white kitchen with mission cabinets from CliqStudios.com.
Kitchen - transitional kitchen idea in Los Angeles
Kitchen - transitional kitchen idea in Los Angeles
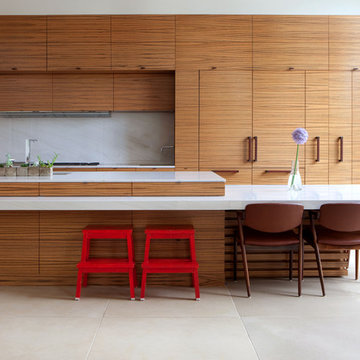
 Space & Line
Contemporary Kitchen Design
Photography by Space and Line (Spaceandline.com)
Inspiration for a huge contemporary beige floor kitchen remodel in New York with an undermount sink, flat-panel cabinets, medium tone wood cabinets, white backsplash, marble backsplash, paneled appliances and an island
Inspiration for a huge contemporary beige floor kitchen remodel in New York with an undermount sink, flat-panel cabinets, medium tone wood cabinets, white backsplash, marble backsplash, paneled appliances and an island
58