
Search results for "Kitchen cabinets" in Home Design Ideas

 Alinda Morris Interior Design LLC
Raft Island Kitchen Redesign & Remodel
Project Overview
Located in the beautiful Puget Sound this project began with functionality in mind. The original kitchen was built custom for a very tall person, The custom countertops were not functional for the busy family that purchased the home. The new design has clean lines with elements of nature . The custom oak cabinets were locally made. The stain is a custom blend. The reclaimed island was made from local material. ..the floating shelves and beams are also reclaimed lumber. The island counter top and hood is NEOLITH in Iron Copper , a durable porcelain counter top material The counter tops along the perimeter of the kitchen is Lapitec. The design is original, textured, inviting, brave & complimentary.
Photos by Julie Mannell Photography

 cab-i-net Design & Remodel Specialists
Ben Meraz Photography
Inspiration for a mid-sized timeless u-shaped porcelain tile eat-in kitchen remodel in Orange County with an undermount sink, raised-panel cabinets, white cabinets, quartz countertops, white backsplash, ceramic backsplash, stainless steel appliances and a peninsula
Inspiration for a mid-sized timeless u-shaped porcelain tile eat-in kitchen remodel in Orange County with an undermount sink, raised-panel cabinets, white cabinets, quartz countertops, white backsplash, ceramic backsplash, stainless steel appliances and a peninsula

 Kyle Hunt & Partners, Incorporated
The unique design of this lake home and the surrounding natural landscape complement each other perfectly, resulting in beautiful lake views and a spacious, comfortable living area that welcomes guests. The interior features a mix of stained alder and white enamel cabinetry and woodwork, a vaulted great room with masonry fireplace, and an owners’ suite with a high ceiling, built-ins, and expansive lake views. One of the favorite spaces of the home is the beautiful lakeside porch & patio for entertaining, grilling and includes automated screens and vinyl shades for year-round enjoyment.
Find the right local pro for your project
 Santa I Contracting Corp

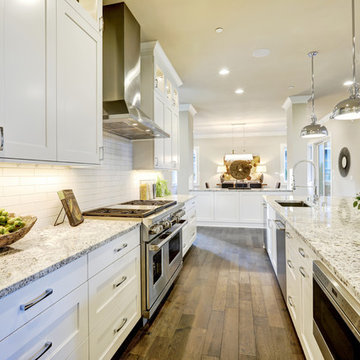
Eat-in kitchen - large transitional l-shaped light wood floor eat-in kitchen idea in New York with an undermount sink, shaker cabinets, white cabinets, granite countertops, white backsplash, subway tile backsplash, stainless steel appliances and an island
 Shapes & Forms Architects, Inc.
Ian Whitehead Photographer

Inspiration for a mid-sized contemporary l-shaped concrete floor open concept kitchen remodel in Phoenix with flat-panel cabinets, white cabinets, quartzite countertops, gray backsplash, stainless steel appliances and an island
Inspiration for a mid-sized contemporary l-shaped concrete floor open concept kitchen remodel in Phoenix with flat-panel cabinets, white cabinets, quartzite countertops, gray backsplash, stainless steel appliances and an island
 Sage Creek Furniture
Photo by: Bill Timmerman, Architect : Ibarra Rosano Design Architects, Builder: Process Designs

Large trendy galley concrete floor and gray floor eat-in kitchen photo in Phoenix with flat-panel cabinets, light wood cabinets, an island, a double-bowl sink, solid surface countertops and stainless steel appliances
Large trendy galley concrete floor and gray floor eat-in kitchen photo in Phoenix with flat-panel cabinets, light wood cabinets, an island, a double-bowl sink, solid surface countertops and stainless steel appliances



 Heartwood Kitchens
Boxford, MA kitchen renovation designed by north of Boston kitchen design showroom Heartwood Kitchens.
This kitchen includes white painted cabinetry with a glaze and dark wood island. Heartwood included a large, deep boxed out window on the window wall to brighten up the kitchen. This kitchen includes a large island with seating for 4, Wolf range, Sub-Zero refrigerator/freezer, large pantry cabinets and glass front china cabinet. Island/Tabletop items provided by Savoir Faire Home Andover, MA Oriental rugs from First Rugs in Acton, MA Photo credit: Eric Roth Photography.
 Portland Development Group Investments
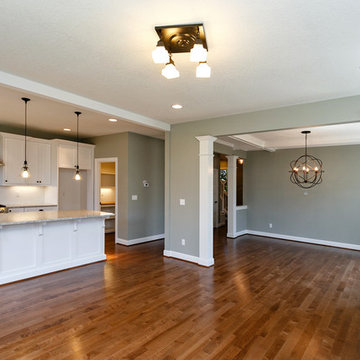
Open concept kitchen - mid-sized craftsman u-shaped medium tone wood floor and brown floor open concept kitchen idea in Portland with an undermount sink, recessed-panel cabinets, white cabinets, granite countertops, white backsplash, subway tile backsplash, stainless steel appliances, an island and multicolored countertops
 David Henig, Architect
Eric Rorer

Inspiration for a large mid-century modern galley medium tone wood floor eat-in kitchen remodel in San Francisco with flat-panel cabinets, white cabinets, wood countertops, stainless steel appliances, an island, white backsplash, glass sheet backsplash and an integrated sink
Inspiration for a large mid-century modern galley medium tone wood floor eat-in kitchen remodel in San Francisco with flat-panel cabinets, white cabinets, wood countertops, stainless steel appliances, an island, white backsplash, glass sheet backsplash and an integrated sink
 HW Interiors

Inspiration for a coastal light wood floor kitchen remodel in Other with an undermount sink, shaker cabinets, white cabinets, multicolored backsplash, stainless steel appliances, two islands and multicolored countertops
 3 Lights Design

Wood peninsula brings warmth to the space. All photos by Thomas Kuoh Photography.
Eat-in kitchen - mid-sized mediterranean u-shaped medium tone wood floor and brown floor eat-in kitchen idea in San Francisco with a farmhouse sink, recessed-panel cabinets, marble countertops, white backsplash, porcelain backsplash, stainless steel appliances, a peninsula, black cabinets and white countertops
Eat-in kitchen - mid-sized mediterranean u-shaped medium tone wood floor and brown floor eat-in kitchen idea in San Francisco with a farmhouse sink, recessed-panel cabinets, marble countertops, white backsplash, porcelain backsplash, stainless steel appliances, a peninsula, black cabinets and white countertops
 Angela Arnone-Orel,

Inspiration for a farmhouse l-shaped light wood floor and beige floor kitchen remodel in Kansas City with a farmhouse sink, recessed-panel cabinets, medium tone wood cabinets, white backsplash, window backsplash, stainless steel appliances, an island and gray countertops

Sponsored
Westerville, OH

Custom Home Works
Franklin County's Award-Winning Design, Build and Remodeling Expert
 Oak View Homes
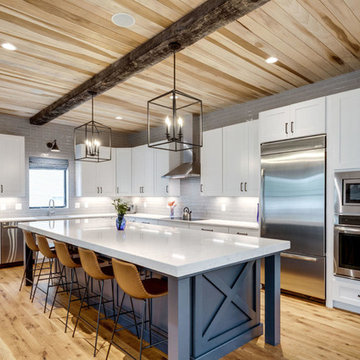
Country l-shaped light wood floor and beige floor eat-in kitchen photo in DC Metro with recessed-panel cabinets, white cabinets, gray backsplash, stainless steel appliances, an island and white countertops
 Sebastian Eilert Architecture

Inspiration for a mediterranean gray floor open concept kitchen remodel in Miami with an undermount sink, shaker cabinets, white cabinets, multicolored backsplash, stainless steel appliances, an island and white countertops
 Kevin Browne Architecture
photo by Jeff Roberts

Example of a large minimalist galley concrete floor open concept kitchen design in Portland Maine with an undermount sink, flat-panel cabinets, white cabinets, quartz countertops, glass sheet backsplash, stainless steel appliances, an island and gray backsplash
Example of a large minimalist galley concrete floor open concept kitchen design in Portland Maine with an undermount sink, flat-panel cabinets, white cabinets, quartz countertops, glass sheet backsplash, stainless steel appliances, an island and gray backsplash
 Homes of Distinction, Inc.
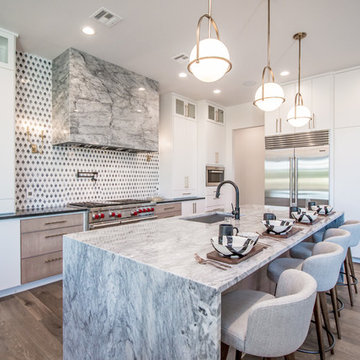
Inspiration for a large contemporary l-shaped medium tone wood floor and brown floor eat-in kitchen remodel in Other with an undermount sink, flat-panel cabinets, white cabinets, quartzite countertops, multicolored backsplash, stainless steel appliances and an island

Sponsored
Fredericksburg, OH

High Point Cabinets
Columbus' Experienced Custom Cabinet Builder | 4x Best of Houzz Winner
 Fabcab
Photography by Dale Lang

Inspiration for a mid-sized contemporary l-shaped concrete floor and brown floor open concept kitchen remodel in Seattle with an undermount sink, flat-panel cabinets, medium tone wood cabinets, stainless steel appliances, an island, solid surface countertops, gray backsplash and ceramic backsplash
Inspiration for a mid-sized contemporary l-shaped concrete floor and brown floor open concept kitchen remodel in Seattle with an undermount sink, flat-panel cabinets, medium tone wood cabinets, stainless steel appliances, an island, solid surface countertops, gray backsplash and ceramic backsplash
 Parkland Builders Group Limited

Kitchen - transitional medium tone wood floor kitchen idea in Calgary with an undermount sink, shaker cabinets, dark wood cabinets, white backsplash, stainless steel appliances and an island
 Poggenpohl Atlanta
Gregg Willett Photography (www.greggwillettphotography.com)

Example of a huge trendy l-shaped travertine floor enclosed kitchen design in Atlanta with a double-bowl sink, flat-panel cabinets, beige cabinets, quartz countertops, two islands and stainless steel appliances
Example of a huge trendy l-shaped travertine floor enclosed kitchen design in Atlanta with a double-bowl sink, flat-panel cabinets, beige cabinets, quartz countertops, two islands and stainless steel appliances
61