
Search results for "Kitchen cabinets" in Home Design Ideas
 S&W Kitchens

Beautiful, recently remodeled blue and white farmhouse kitchen in Winter Park, Florida. The cabinets are Omega, Renner style - Blue Lagoon on the island and Pearl on the perimeter. The countertops and backsplash are Cambria Delgatie and Gold. The range is La Cornue CornuFe 110 in Provence Blue. Frigidaire refrigerator.

 b+g design inc.
Contemporary White Kitchen
Inspiration for a contemporary l-shaped dark wood floor eat-in kitchen remodel in Miami with flat-panel cabinets, white cabinets, white backsplash, stone slab backsplash, stainless steel appliances and an island
Inspiration for a contemporary l-shaped dark wood floor eat-in kitchen remodel in Miami with flat-panel cabinets, white cabinets, white backsplash, stone slab backsplash, stainless steel appliances and an island

 Marty Rhein, CKD, CBD - BAC Design Group
Inspiration for a coastal u-shaped medium tone wood floor and brown floor eat-in kitchen remodel in Other with an undermount sink, shaker cabinets, medium tone wood cabinets, white backsplash, stainless steel appliances, an island and white countertops
Find the right local pro for your project

 CarsonSpeer Builders
The heart of the home, this kitchen is bright and full of natural light. Floating shelves hold dishes while a large island provides work space and storage. Cambria quartz countertops.
Inspiro 8
 FormAndField

Mid-sized 1950s u-shaped ceramic tile and beige floor enclosed kitchen photo in San Francisco with a farmhouse sink, flat-panel cabinets, dark wood cabinets, blue backsplash, stainless steel appliances, no island and white countertops

 SEK Architects
Image by Peter Rymwid Architectural Photography © 2014
Kitchen/dining room combo - mid-sized mid-century modern gray floor kitchen/dining room combo idea in New York with white walls and no fireplace
Kitchen/dining room combo - mid-sized mid-century modern gray floor kitchen/dining room combo idea in New York with white walls and no fireplace
 Nash and Associates Architects

Large mountain style l-shaped medium tone wood floor kitchen photo in Seattle with an undermount sink, shaker cabinets, green backsplash, stainless steel appliances, an island, granite countertops, light wood cabinets and ceramic backsplash

Sponsored
Columbus, OH

Snider & Metcalf Interior Design, LTD
Leading Interior Designers in Columbus, Ohio & Ponte Vedra, Florida
 Melinda Headrick Interiors

Example of a beach style l-shaped medium tone wood floor and brown floor eat-in kitchen design in Boston with a farmhouse sink, shaker cabinets, blue cabinets, wood countertops, white backsplash, paneled appliances, an island and brown countertops
 Design Matters
John Valenti Photography

This transitional kitchen with custom caviar colored base cabinets and a creamy white upper cabinets was transformed. Using Caesarstone counters in Frosty Carina, a mosaic back splash of stone, glass tile, and metal, and then accented with DuVerre Pomegranite hardware in three different shapes ~ pull, knob and button.... For the final WOW... I added Jaye Design Flutterbye cabinetry knobs floating across the upper glass cabinetry.
 Builders, LLC

This custom craftsman home located in Flemington, NJ was created for our client who wanted to find the perfect balance of accommodating the needs of their family, while being conscientious of not compromising on quality.
The heart of the home was designed around an open living space and functional kitchen that would accommodate entertaining, as well as every day life. Our team worked closely with the client to choose a a home design and floor plan that was functional and of the highest quality.
Craftsman-style kitchen lighting is about function, but its strong geometric lines also add visual flair. Shaker style cabinetry also provides this kitchen with functionality and simple lines without any detailed carvings or ornamentation.
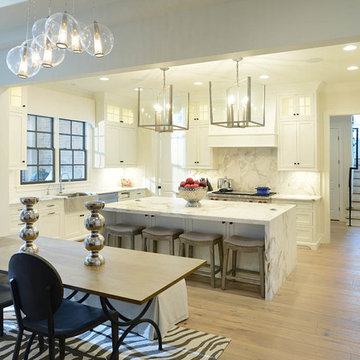
Eat-in kitchen - transitional l-shaped light wood floor eat-in kitchen idea in Nashville with a farmhouse sink, shaker cabinets, white cabinets, white backsplash, stainless steel appliances, an island, marble countertops and marble backsplash
 US Home Developers Inc.
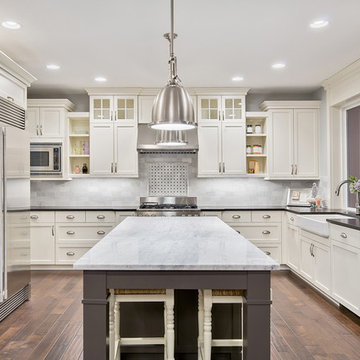
Inspiration for a large transitional u-shaped dark wood floor and brown floor eat-in kitchen remodel in Los Angeles with a farmhouse sink, shaker cabinets, white cabinets, gray backsplash, stainless steel appliances, an island, gray countertops and marble countertops
 EAG Studio

Inspiration for a contemporary galley light wood floor and beige floor kitchen remodel in San Francisco with an undermount sink, flat-panel cabinets, beige cabinets, white backsplash, paneled appliances and an island

Sponsored
Fredericksburg, OH

High Point Cabinets
Columbus' Experienced Custom Cabinet Builder | 4x Best of Houzz Winner
 Visionary Home Remodeling Inc.

Eat-in kitchen - large transitional l-shaped porcelain tile eat-in kitchen idea in San Francisco with an undermount sink, shaker cabinets, white cabinets, quartz countertops, multicolored backsplash, stone tile backsplash, stainless steel appliances and an island
 Jennifer Grey Interiors Design & Color Specialist
Photography by Amy Bartlam

Mid-sized eclectic l-shaped light wood floor and brown floor enclosed kitchen photo in Los Angeles with a double-bowl sink, shaker cabinets, white cabinets, quartz countertops, white backsplash, stainless steel appliances and no island
Mid-sized eclectic l-shaped light wood floor and brown floor enclosed kitchen photo in Los Angeles with a double-bowl sink, shaker cabinets, white cabinets, quartz countertops, white backsplash, stainless steel appliances and no island

 Karen Berkemeyer Home
Small transitional u-shaped dark wood floor and brown floor eat-in kitchen photo in New York with an undermount sink, white backsplash, mosaic tile backsplash, stainless steel appliances, an island, white countertops, shaker cabinets and gray cabinets
 Flagg Coastal Homes
Kitchen with a View
Ed Gohlich

Eat-in kitchen - mid-sized coastal l-shaped medium tone wood floor and brown floor eat-in kitchen idea in San Diego with a farmhouse sink, shaker cabinets, quartz countertops, white backsplash, ceramic backsplash, stainless steel appliances, an island, white countertops and white cabinets
Eat-in kitchen - mid-sized coastal l-shaped medium tone wood floor and brown floor eat-in kitchen idea in San Diego with a farmhouse sink, shaker cabinets, quartz countertops, white backsplash, ceramic backsplash, stainless steel appliances, an island, white countertops and white cabinets

Sponsored
Grove City, OH

AIS Renovations
Custom Craftsmanship & Construction Solutions in Franklin County, Ohio
 Rebecca Hay Designs
Stephani Buchman Photography
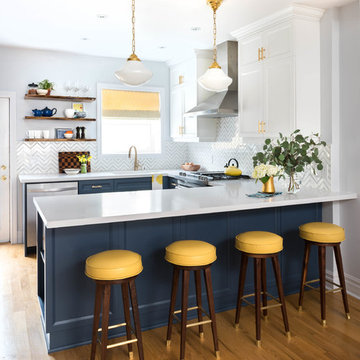
Example of a transitional u-shaped light wood floor and beige floor open concept kitchen design in Toronto with an undermount sink, recessed-panel cabinets, white cabinets, quartz countertops, white backsplash, stainless steel appliances and a peninsula
Example of a transitional u-shaped light wood floor and beige floor open concept kitchen design in Toronto with an undermount sink, recessed-panel cabinets, white cabinets, quartz countertops, white backsplash, stainless steel appliances and a peninsula

 Revival House
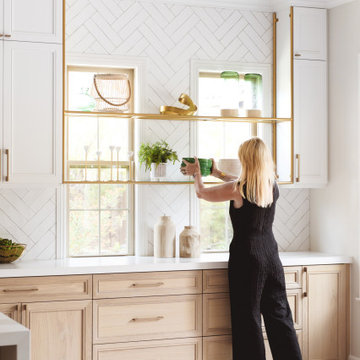
This remodel is a stunning 100-year-old Wayzata home! The home’s history was embraced while giving the home a refreshing new look. Every aspect of this renovation was thoughtfully considered to turn the home into a "DREAM HOME" for generations to enjoy. With Mingle designed cabinetry throughout several rooms of the home, there is plenty of storage and style. A turn-of-the-century transitional farmhouse home is sure to please the eyes of many and be the perfect fit for this family for years to come.
Spacecrafting

62