
Search results for "Kitchen cabinets" in Home Design Ideas

 Revival House
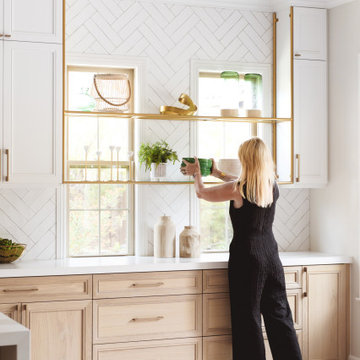
This remodel is a stunning 100-year-old Wayzata home! The home’s history was embraced while giving the home a refreshing new look. Every aspect of this renovation was thoughtfully considered to turn the home into a "DREAM HOME" for generations to enjoy. With Mingle designed cabinetry throughout several rooms of the home, there is plenty of storage and style. A turn-of-the-century transitional farmhouse home is sure to please the eyes of many and be the perfect fit for this family for years to come.
Spacecrafting

 The Kitchen

Kitchen pantry - mid-sized modern l-shaped porcelain tile and gray floor kitchen pantry idea in Other with shaker cabinets, blue cabinets, granite countertops and no island
Find the right local pro for your project

 Bentwood of Dallas
Example of a classic kitchen design in Dallas with raised-panel cabinets and dark wood cabinets

 Clearcut & Co
Love how this kitchen renovation creates an open feel for our clients to their dining room and office and a better transition to back yard!
Inspiration for a transitional dark wood floor and brown floor open concept kitchen remodel in Raleigh with an undermount sink, shaker cabinets, gray backsplash, marble backsplash, an island, white countertops, stainless steel appliances and black cabinets
Inspiration for a transitional dark wood floor and brown floor open concept kitchen remodel in Raleigh with an undermount sink, shaker cabinets, gray backsplash, marble backsplash, an island, white countertops, stainless steel appliances and black cabinets
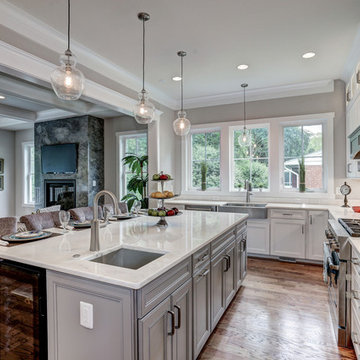
Inspiration for a large timeless u-shaped medium tone wood floor open concept kitchen remodel in DC Metro with stainless steel appliances, an island, a farmhouse sink, recessed-panel cabinets, white cabinets, marble countertops, white backsplash and stone slab backsplash

 Designs by Craig Veenker
Example of a huge transitional l-shaped medium tone wood floor and brown floor kitchen design in Salt Lake City with shaker cabinets, white cabinets, white backsplash, two islands, a farmhouse sink, stone slab backsplash, paneled appliances and quartzite countertops

Sponsored
Columbus, OH

Wannemacher Interiors
Customized Award-Winning Interior Design Solutions in Franklin Cnty OH

Kitchen - small contemporary l-shaped marble floor and white floor kitchen idea in San Francisco with an undermount sink, flat-panel cabinets, medium tone wood cabinets, quartz countertops, black appliances, an island, white countertops and window backsplash

 Lisa Michael Interiors
Jessica Glynn Photography
Mid-sized beach style single-wall porcelain tile open concept kitchen photo in Miami with a farmhouse sink, shaker cabinets, white cabinets, an island, quartz countertops, multicolored backsplash, glass tile backsplash and stainless steel appliances
Mid-sized beach style single-wall porcelain tile open concept kitchen photo in Miami with a farmhouse sink, shaker cabinets, white cabinets, an island, quartz countertops, multicolored backsplash, glass tile backsplash and stainless steel appliances

 Jilco Kitchen and Bath
Cabinetry (Eudora, Harmony Door Style, Perimeter: Bright White Finish, Island: Willow Gray with Brush Gray Glaze)
Hardware (Berenson, Polished Nickel)
 Pike Properties

Inspiration for a transitional l-shaped medium tone wood floor and brown floor eat-in kitchen remodel in Charlotte with shaker cabinets, blue cabinets, wood countertops, multicolored backsplash, stainless steel appliances, an island and brown countertops
 LD&A

LD&AOpen concept kitchen - mid-sized modern l-shaped light wood floor and brown floor open concept kitchen idea in Calgary with an undermount sink, shaker cabinets, black cabinets, quartz countertops, white backsplash, porcelain backsplash, stainless steel appliances, an island and white countertops

 Bell Custom Homes
Inspiration for a timeless medium tone wood floor open concept kitchen remodel in Orange County with an undermount sink, recessed-panel cabinets, white cabinets, stainless steel appliances and an island


 Synonymous

An outdated 1920's kitchen in Bayside Queens was turned into a refreshed, classic and timeless space that utilized the very limited space to its maximum capacity. The cabinets were once outdated and a dark brown that made the space look even smaller. Now, they are a bright white, accompanied by white subway tile, a light quartzite countertop and brushed brass hardware throughout. What made all the difference was the use of the dark porcelain floors as a great contrast to all the white. We were also diligent to keep the hold extractor a clear glass and stainless steel.

 Dana Clemons
photo: garey gomez
Large beach style u-shaped ceramic tile and gray floor eat-in kitchen photo in Atlanta with a farmhouse sink, shaker cabinets, white cabinets, quartz countertops, white backsplash, subway tile backsplash, an island, white countertops and stainless steel appliances
Large beach style u-shaped ceramic tile and gray floor eat-in kitchen photo in Atlanta with a farmhouse sink, shaker cabinets, white cabinets, quartz countertops, white backsplash, subway tile backsplash, an island, white countertops and stainless steel appliances
 Envision Custom Builders, Inc.
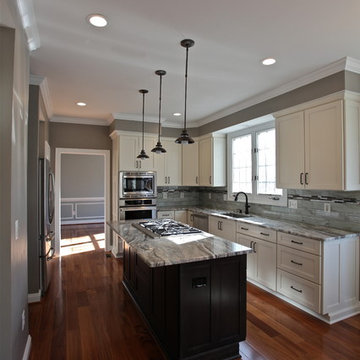
Example of a mid-sized trendy l-shaped medium tone wood floor eat-in kitchen design in DC Metro with an undermount sink, shaker cabinets, white cabinets, granite countertops, glass tile backsplash, stainless steel appliances, an island and multicolored backsplash
 Studio M Interiors

Inspiration for a mid-sized country l-shaped dark wood floor and brown floor eat-in kitchen remodel in Minneapolis with a farmhouse sink, raised-panel cabinets, white cabinets, gray backsplash, stainless steel appliances, an island, granite countertops and ceramic backsplash

Sponsored
Columbus, OH

Hope Restoration & General Contracting
Columbus Design-Build, Kitchen & Bath Remodeling, Historic Renovations

 Eisenmann Architecture
Mark Compton
Eat-in kitchen - mid-sized 1950s u-shaped light wood floor and beige floor eat-in kitchen idea in San Francisco with flat-panel cabinets, blue cabinets, quartzite countertops, an island, white countertops, an undermount sink, white backsplash, subway tile backsplash and paneled appliances
Eat-in kitchen - mid-sized 1950s u-shaped light wood floor and beige floor eat-in kitchen idea in San Francisco with flat-panel cabinets, blue cabinets, quartzite countertops, an island, white countertops, an undermount sink, white backsplash, subway tile backsplash and paneled appliances
 Custom Kitchens by John Wilkins, Inc.

Example of a mid-sized cottage u-shaped medium tone wood floor and brown floor eat-in kitchen design in San Francisco with a farmhouse sink, shaker cabinets, white cabinets, wood countertops, white backsplash, subway tile backsplash, stainless steel appliances, an island and multicolored countertops
 American Kitchen Cabinets

Example of a mid-sized farmhouse l-shaped dark wood floor and brown floor eat-in kitchen design in Sacramento with an undermount sink, shaker cabinets, granite countertops, white backsplash, porcelain backsplash, stainless steel appliances, an island, white countertops and blue cabinets
63