
Search results for "Kitchen cabinets" in Home Design Ideas
 McCutcheon Construction Inc.
Robert Vente Photography and Costarella Architects.

This award-winning kitchen remodel restored the space to its original character of the classically-inspired craftsman. Matching the wood floor with perimeter inlay strips ties the space to the rest of the house.

 Redstart Construction, Inc.
Focus-Pocus
Inspiration for a large timeless u-shaped dark wood floor and brown floor kitchen remodel in Chicago with a farmhouse sink, shaker cabinets, white cabinets, white backsplash, stainless steel appliances, quartzite countertops and an island
Inspiration for a large timeless u-shaped dark wood floor and brown floor kitchen remodel in Chicago with a farmhouse sink, shaker cabinets, white cabinets, white backsplash, stainless steel appliances, quartzite countertops and an island

 Wamhoff Design | Build
Transitional kitchen photo in Houston with blue cabinets, white backsplash, an island and white countertops
Find the right local pro for your project
 Lorin Hill, Architect
Pool house kitchen

Mid-sized trendy l-shaped gray floor and porcelain tile kitchen photo in San Francisco with an undermount sink, flat-panel cabinets, blue cabinets, gray backsplash, stainless steel appliances, gray countertops and no island
Mid-sized trendy l-shaped gray floor and porcelain tile kitchen photo in San Francisco with an undermount sink, flat-panel cabinets, blue cabinets, gray backsplash, stainless steel appliances, gray countertops and no island

 Havlicek Builders Inc.
Open concept kitchen - large transitional l-shaped dark wood floor and brown floor open concept kitchen idea in Chicago with an undermount sink, white cabinets, marble backsplash, an island, recessed-panel cabinets, white backsplash and paneled appliances
 StudioBecker

Inspiration for a large transitional u-shaped light wood floor and beige floor eat-in kitchen remodel in San Francisco with an undermount sink, shaker cabinets, white cabinets, white backsplash, stone slab backsplash, an island, white countertops, solid surface countertops and paneled appliances

 Dickinson Cabinetry
Example of a mid-sized transitional u-shaped medium tone wood floor and brown floor open concept kitchen design in San Francisco with an undermount sink, shaker cabinets, white cabinets, white backsplash, stainless steel appliances, an island, gray countertops, concrete countertops and marble backsplash



 Element Home Builders
Large tuscan l-shaped travertine floor eat-in kitchen photo in Orlando with an undermount sink, raised-panel cabinets, beige backsplash, two islands, white cabinets, granite countertops and black appliances

 W.B. Homes, Inc.
The open kitchen includes a large island and stainless steel appliances.
Large transitional l-shaped dark wood floor and brown floor open concept kitchen photo in Philadelphia with an undermount sink, recessed-panel cabinets, gray cabinets, white backsplash, stainless steel appliances, an island, granite countertops and stone slab backsplash
Large transitional l-shaped dark wood floor and brown floor open concept kitchen photo in Philadelphia with an undermount sink, recessed-panel cabinets, gray cabinets, white backsplash, stainless steel appliances, an island, granite countertops and stone slab backsplash

 Coats Homes
Eat-in kitchen - large contemporary single-wall gray floor and concrete floor eat-in kitchen idea in Dallas with flat-panel cabinets, gray cabinets, an island, an undermount sink, quartz countertops, stainless steel appliances and white countertops

 Shadow Creek Homes
Example of a large trendy u-shaped porcelain tile and gray floor open concept kitchen design in Denver with an undermount sink, flat-panel cabinets, quartz countertops, metal backsplash, stainless steel appliances, black cabinets, metallic backsplash and two islands

 M Squared Construction
Mid-sized mountain style l-shaped dark wood floor and brown floor eat-in kitchen photo in Other with an undermount sink, recessed-panel cabinets, black cabinets, stainless steel appliances, an island and granite countertops

 Central Kitchen & Bath
Large trendy porcelain tile and beige floor kitchen photo in Orlando with an undermount sink, black cabinets, stainless steel appliances, two islands and recessed-panel cabinets

 6degree Millwork

Kitchen - large contemporary l-shaped concrete floor and gray floor kitchen idea in Phoenix with flat-panel cabinets, white backsplash, stainless steel appliances, an island, white countertops, an undermount sink, medium tone wood cabinets, quartz countertops and ceramic backsplash

Eat-in kitchen - large transitional l-shaped white floor and cement tile floor eat-in kitchen idea in Philadelphia with a single-bowl sink, medium tone wood cabinets, quartzite countertops, white backsplash, ceramic backsplash, an island, white countertops, flat-panel cabinets and stainless steel appliances
 Dickinson Cabinetry

Inspiration for a mid-sized transitional u-shaped medium tone wood floor and brown floor open concept kitchen remodel in San Francisco with an undermount sink, shaker cabinets, white cabinets, stainless steel appliances, an island, gray countertops, concrete countertops, white backsplash and marble backsplash

 Pullman West
This new traditional kitchen with an earth-tone palette, boasts a large island with cooktop, oven and surround seating. Whether it's family or friends, all can gather around to enjoy the cooking and dining experience. Starmark shaker-style custom cabinets, herringbone backsplash and Rosslyn Cambria quartz adorn the perimeter walls. The island boasts Starmark shaker-style custom cabinets and Windermere Cambria quartz. Hardware, faucet and sink selections have oil-rubbed bronze finishes. Photography by Michael Giragosian



 Mary Rossi Designs
Large Kitchen Island Has Open and Concealed Storage.
The large island in this loft kitchen isn't only a place to eat, it offers valuable storage space. By removing doors and adding millwork, the island now has a mix of open and concealed storage. The island's black and white color scheme is nicely contrasted by the copper pendant lights above and the teal front door.

 Synonymous
An outdated 1920's kitchen in Bayside Queens was turned into a refreshed, classic and timeless space that utilized the very limited space to its maximum capacity. The cabinets were once outdated and a dark brown that made the space look even smaller. Now, they are a bright white, accompanied by white subway tile, a light quartzite countertop and brushed brass hardware throughout. What made all the difference was the use of the dark porcelain floors as a great contrast to all the white. We were also diligent to keep the hold extractor a clear glass and stainless steel.
 Creation 7
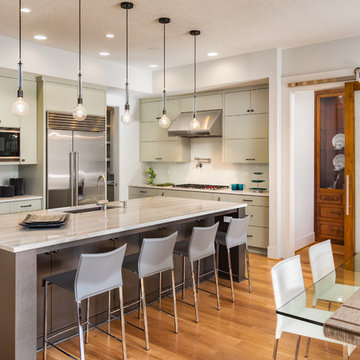
Eat-in kitchen - mid-sized contemporary l-shaped light wood floor and brown floor eat-in kitchen idea in Other with an undermount sink, flat-panel cabinets, stainless steel appliances, an island, beige cabinets, beige backsplash and ceramic backsplash
7