
Search results for "Kitchen clean" in Home Design Ideas

 K&W Interiors
Designer Fernanda Conrad of K&W Interiors chose Merillat Tolani Cotton white cabinets extended to the ceiling to maximize the space and give the illusion of height. Stainless steel open shelves provide roomy storage and enhance the decor. The white gloss subway tile used for the backsplash provides the classic, clean look our client wanted, while the mix of Formica laminate and unfinished butcher block countertops give the kitchen interest. The old carpet and vinyl were replaced with a beautiful engineered, hand-scraped hickory floor throughout the entire first floor. Lastly, our client needed a table to accommodate her large extended family. We custom built the table from maple finished butcher block and Cayenne painted chunky legs to give the room a pop of color. With a modification to the sliding doors, and the right appliances and lighting fixtures, this kitchen became the bright, welcoming environment with a modern vibe that has become the heart of this home.

 Angela Rasmussen
Copyright Dean J. Birinyi, ASMP
Enclosed kitchen - mid-sized traditional u-shaped dark wood floor and brown floor enclosed kitchen idea in San Francisco with recessed-panel cabinets, white cabinets, multicolored backsplash, mosaic tile backsplash, stainless steel appliances, a peninsula and granite countertops
Enclosed kitchen - mid-sized traditional u-shaped dark wood floor and brown floor enclosed kitchen idea in San Francisco with recessed-panel cabinets, white cabinets, multicolored backsplash, mosaic tile backsplash, stainless steel appliances, a peninsula and granite countertops
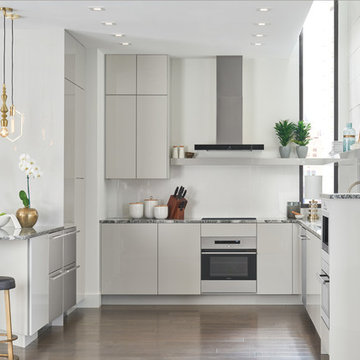
 Sub-Zero, Wolf, and Cove
Inspiration for a mid-sized contemporary u-shaped eat-in kitchen remodel in Other with stainless steel appliances, white backsplash and a peninsula
Find the right local pro for your project

 Andrea Lecusay Interiors, Inc.
Inspiration for a contemporary dark wood floor and brown floor eat-in kitchen remodel in Hawaii with flat-panel cabinets, white cabinets, white backsplash, stone slab backsplash, paneled appliances, an island and white countertops

 Boss Design Center
Example of a trendy light wood floor and beige floor eat-in kitchen design in DC Metro with an undermount sink, flat-panel cabinets, green cabinets, white backsplash, stainless steel appliances, an island and white countertops

 Upside Development
Eat-in kitchen - mid-sized contemporary single-wall light wood floor and beige floor eat-in kitchen idea in Toronto with a double-bowl sink, an island, flat-panel cabinets, light wood cabinets, quartzite countertops and paneled appliances

 Arrowood Design LLC
Matthew Millman
Inspiration for a large coastal u-shaped ceramic tile and beige floor open concept kitchen remodel in San Francisco with shaker cabinets, white cabinets, white backsplash, subway tile backsplash, stainless steel appliances, an island, an undermount sink and quartzite countertops
Inspiration for a large coastal u-shaped ceramic tile and beige floor open concept kitchen remodel in San Francisco with shaker cabinets, white cabinets, white backsplash, subway tile backsplash, stainless steel appliances, an island, an undermount sink and quartzite countertops

Sponsored
Columbus, OH

Hope Restoration & General Contracting
Columbus Design-Build, Kitchen & Bath Remodeling, Historic Renovations

 Jennifer Gilmer Kitchen & Bath
Washington DC - Mid Century Modern with a Contemporary Flare - Kitchen
Design by #JenniferGilmer and #ScottStultz4JenniferGilmer in Washington, D.C
Photography by Keith Miller Keiana Photography
http://www.gilmerkitchens.com/portfolio-view/mid-century-kitchen-washington-dc/

 Katharine Jessica Interior Design, LLC
Kimberly Muto
Eat-in kitchen - large cottage slate floor and black floor eat-in kitchen idea in New York with an island, an undermount sink, recessed-panel cabinets, white cabinets, quartz countertops, gray backsplash, marble backsplash and stainless steel appliances
Eat-in kitchen - large cottage slate floor and black floor eat-in kitchen idea in New York with an island, an undermount sink, recessed-panel cabinets, white cabinets, quartz countertops, gray backsplash, marble backsplash and stainless steel appliances

 Jeannie Balsam Interiors
Example of a large trendy single-wall dark wood floor and gray floor open concept kitchen design in Chicago with an undermount sink, flat-panel cabinets, dark wood cabinets, stainless steel appliances, an island and marble countertops

 Architect Mason Kirby Inc.
Open concept kitchen - mid-sized 1950s u-shaped brown floor and medium tone wood floor open concept kitchen idea in San Francisco with an undermount sink, blue backsplash, stainless steel appliances, no island, white countertops, flat-panel cabinets, medium tone wood cabinets, ceramic backsplash and solid surface countertops

 Rasmussen Construction
Jonathan Mitchell
Inspiration for a mid-sized contemporary u-shaped medium tone wood floor and brown floor kitchen pantry remodel in San Francisco with an undermount sink, open cabinets, white cabinets, blue backsplash, subway tile backsplash, white countertops and solid surface countertops
Inspiration for a mid-sized contemporary u-shaped medium tone wood floor and brown floor kitchen pantry remodel in San Francisco with an undermount sink, open cabinets, white cabinets, blue backsplash, subway tile backsplash, white countertops and solid surface countertops

 BZ Interiors
Inspiration for a large contemporary u-shaped light wood floor and brown floor enclosed kitchen remodel in Toronto with flat-panel cabinets, light wood cabinets, white backsplash, stainless steel appliances, a double-bowl sink, marble countertops, marble backsplash and a peninsula


 Poggenpohl Atlanta
Gregg Willett Photography (www.greggwillettphotography.com)

Example of a huge trendy l-shaped travertine floor enclosed kitchen design in Atlanta with a double-bowl sink, flat-panel cabinets, beige cabinets, quartz countertops, two islands and stainless steel appliances
Example of a huge trendy l-shaped travertine floor enclosed kitchen design in Atlanta with a double-bowl sink, flat-panel cabinets, beige cabinets, quartz countertops, two islands and stainless steel appliances
 Schloegel Design Remodel

The waterfall island counter in Cambria Brittanica is stunning. The island’s second tier in Ellipse Stone brings in an industrial element. We also lightened the cabinets combining Eclipse frameless cabinets in Natural Elm on the lowers with polar white finish upper cabinets. The backsplash on the range oven allowed us to add a bit of color, incorporating a herringbone pattern and using Mews by Mutina in lead color.

 The Red Shutters - Marina Case
Cape Cod; Dennis, MA
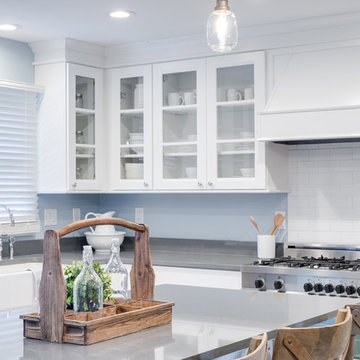
This kitchen beautifully captures the essence of a Cape Cod coastal style, blending a light, airy color palette with high-end, functional elements.
The room is centered around a kitchen island with a dark countertop and classic turned legs, offering a striking visual contrast to the mostly white space. The island provides both a spacious workspace and a casual dining area with woven bar stools that feature a subtle patterned cushion. Above the island, two modern pendant lights with polished metal shades serve as a focal point and provide task lighting.
The kitchen's main work area features a white farmhouse sink situated beneath a large window, which floods the space with natural light. The countertops and full-height backsplash are a single slab of white marble with delicate veining, creating a clean and luxurious surface. The white shaker-style cabinetry, including glass-front cabinets for displaying dishes, reinforces the traditional coastal aesthetic. On the far left, a large, integrated refrigerator with sleek handles maintains the clean, built-in look of the cabinetry. The light wood floors provide warmth and a connection to natural elements, completing the inviting and sophisticated feel of the room.
 Leili Design Studio

Large trendy l-shaped porcelain tile and beige floor kitchen photo with an undermount sink, flat-panel cabinets, dark wood cabinets, quartzite countertops, multicolored backsplash, mosaic tile backsplash, stainless steel appliances and two islands

Sponsored
Delaware, OH

Buckeye Basements, Inc.
Central Ohio's Basement Finishing ExpertsBest Of Houzz '13-'21


 Moda Kitchens

Inspiration for a small modern single-wall kitchen remodel in Auckland with a single-bowl sink, flat-panel cabinets and laminate countertops
 Vantage Kitchen and Bath
Example of a mid-sized transitional l-shaped dark wood floor and brown floor open concept kitchen design in Detroit with an undermount sink, raised-panel cabinets, white cabinets, granite countertops, white backsplash, subway tile backsplash, stainless steel appliances and an island
18