
Search results for "Kitchen clean" in Home Design Ideas

 Brooke Wagner Design
Beach style eat-in kitchen photo in Los Angeles with an undermount sink, shaker cabinets, white cabinets, marble countertops, white backsplash, marble backsplash, paneled appliances and an island

 User
UserTrendy kitchen photo in New York with flat-panel cabinets, white cabinets, white backsplash, stainless steel appliances and wood countertops

 LD&A
LD&AOpen concept kitchen - mid-sized modern l-shaped light wood floor and brown floor open concept kitchen idea in Calgary with an undermount sink, shaker cabinets, black cabinets, quartz countertops, white backsplash, porcelain backsplash, stainless steel appliances, an island and white countertops
Find the right local pro for your project



 NC-office
Example of a minimalist eat-in kitchen design in Miami with flat-panel cabinets, medium tone wood cabinets, beige backsplash and stainless steel appliances
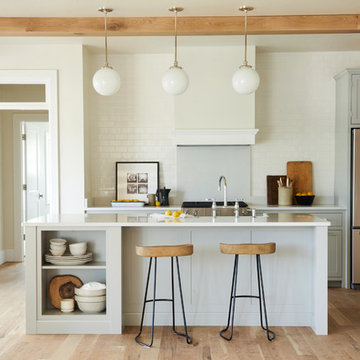
 Schrock's Woodworking, LLC
Example of a mid-sized transitional l-shaped light wood floor and brown floor open concept kitchen design in Other with shaker cabinets, gray cabinets, white backsplash, subway tile backsplash, stainless steel appliances and an island
 Agsia Design Group
Moris Moreno Photography
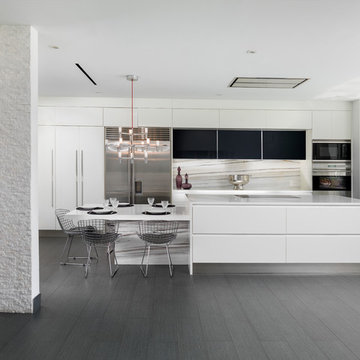
Eat-in kitchen - contemporary l-shaped dark wood floor eat-in kitchen idea in Miami with flat-panel cabinets, white cabinets, white backsplash, stainless steel appliances, an island and stone slab backsplash
Eat-in kitchen - contemporary l-shaped dark wood floor eat-in kitchen idea in Miami with flat-panel cabinets, white cabinets, white backsplash, stainless steel appliances, an island and stone slab backsplash

Sponsored
Fredericksburg, OH

High Point Cabinets
Columbus' Experienced Custom Cabinet Builder | 4x Best of Houzz Winner

Inspiration for a large 1950s u-shaped light wood floor and beige floor open concept kitchen remodel in Seattle with an undermount sink, flat-panel cabinets, gray cabinets, quartzite countertops, white backsplash, subway tile backsplash, stainless steel appliances, a peninsula and white countertops
 Design, Kitchen, Bath N' More

Example of a mid-sized minimalist l-shaped medium tone wood floor and brown floor eat-in kitchen design in Other with an undermount sink, recessed-panel cabinets, gray cabinets, quartz countertops, gray backsplash, porcelain backsplash, stainless steel appliances, an island and gray countertops

 Emerick Architects
A machined hood, custom stainless cabinetry and exposed ducting harkens to a commercial vibe. The 5'x10' marble topped island wears many hats. It serves as a large work surface, tons of storage, informal seating, and a visual line that separates the eating and cooking areas.
Photo by Lincoln Barber
 Dream Kitchens, Inc.


In this contemporary kitchen we combined cabinets in two finishes: glossy light grey acrylic and textured melamine with vertical wood grain.
The open concept kitchen has a long island with a raised area that hides the 5' Galley sink. The casual island seating is conveniently located close to the refrigerator and the drawer style microwave hidden in the island. The two ovens are tucked under the counter on the two sides of the cook top, making this kitchen layout very practical for kosher cooking. For under cabinetry lights and accents we used LED strip lights and LED puck lights.
 Workshop11
Photos by Shawn Lortie Photography
Eat-in kitchen - mid-sized contemporary u-shaped dark wood floor and brown floor eat-in kitchen idea in DC Metro with an undermount sink, flat-panel cabinets, white cabinets, stainless steel appliances, solid surface countertops, two islands and white countertops
Eat-in kitchen - mid-sized contemporary u-shaped dark wood floor and brown floor eat-in kitchen idea in DC Metro with an undermount sink, flat-panel cabinets, white cabinets, stainless steel appliances, solid surface countertops, two islands and white countertops
 Woodbridge Pacific Group
Residence 2 at Skye Palm Springs

Example of a 1960s beige floor open concept kitchen design in Orange County with a double-bowl sink, flat-panel cabinets, white cabinets, metallic backsplash, metal backsplash, stainless steel appliances, an island and beige countertops
Example of a 1960s beige floor open concept kitchen design in Orange County with a double-bowl sink, flat-panel cabinets, white cabinets, metallic backsplash, metal backsplash, stainless steel appliances, an island and beige countertops



 Hayasa Flooring Design, Inc
Inspiration for a mid-sized modern light wood floor eat-in kitchen remodel in San Francisco with a single-bowl sink, flat-panel cabinets, white cabinets, white backsplash, an island, marble countertops, white appliances and gray countertops
 Hagstrom Builder

A complete overhaul of a French Country home without changing the footprint of the floorplan resulted in the perfect home for a young bachelor. Clean lines and darker palettes call this out as a masculine environment without taking away from the home’s European charm.
 Casa Perfecta Inc

Inspiration for a mid-sized transitional l-shaped dark wood floor and brown floor eat-in kitchen remodel in Toronto with shaker cabinets, white cabinets, gray backsplash, glass tile backsplash, stainless steel appliances, an island, quartz countertops and white countertops

 Nicely Done Kitchens
 http://www.nicelydonekitchens.com
Example of a classic dark wood floor eat-in kitchen design in DC Metro with raised-panel cabinets, white cabinets and stainless steel appliances
Example of a classic dark wood floor eat-in kitchen design in DC Metro with raised-panel cabinets, white cabinets and stainless steel appliances

Sponsored
Plain City, OH

Kuhns Contracting, Inc.
Central Ohio's Trusted Home Remodeler Specializing in Kitchens & Baths

 The Working Kitchen, Ltd.
Photo: Vicki Bodine
Eat-in kitchen - large cottage u-shaped medium tone wood floor eat-in kitchen idea in New York with a farmhouse sink, beaded inset cabinets, white cabinets, marble countertops, white backsplash, stone slab backsplash, stainless steel appliances and an island
Eat-in kitchen - large cottage u-shaped medium tone wood floor eat-in kitchen idea in New York with a farmhouse sink, beaded inset cabinets, white cabinets, marble countertops, white backsplash, stone slab backsplash, stainless steel appliances and an island

Huge trendy beige floor kitchen photo in Phoenix with an undermount sink, flat-panel cabinets, light wood cabinets, white backsplash, stainless steel appliances and an island

 KW Designs
Chipper Hatter Photography
Inspiration for a mid-sized contemporary light wood floor kitchen remodel in San Diego
Inspiration for a mid-sized contemporary light wood floor kitchen remodel in San Diego
22