
Search results for "Kitchen corner solution" in Home Design Ideas

 MKM Home Design + Planning
custom drying rack in laundry room
Laundry room - mid-sized traditional laundry room idea in Tampa
Laundry room - mid-sized traditional laundry room idea in Tampa

 Progressive Kitchens Inc.
Inspiration for a small timeless galley dark wood floor and brown floor eat-in kitchen remodel in Toronto with a drop-in sink, shaker cabinets, dark wood cabinets, granite countertops, stainless steel appliances and an island

 Building Renewal, Inc
Eat-in kitchen - mid-sized transitional l-shaped medium tone wood floor eat-in kitchen idea in Minneapolis with an undermount sink, raised-panel cabinets, medium tone wood cabinets, granite countertops, white backsplash, black appliances and no island
Find the right local pro for your project

 GEOWEN Custom Carpentry, Inc
Allows easy dishwasher unloading.
Utensil drawer and 2 plate and bowl drawers. 75lb dynamic load Hettich Quadro drawer guides.
Wendell Fouts
Inspiration for a timeless kitchen remodel in St Louis
Inspiration for a timeless kitchen remodel in St Louis

 Atlanta Curb Appeal
Beautiful outdoor kitchen with Custom Granite Surround Big Green Egg, Granite Countertops, Bamboo Accents, Cedar Decking, Kitchen Aid Grill and Cedar Pergola Overhang by East Cobb Contractor, Atlanta Curb Appeal

 1st Craftsman Carpentry and Construction
Close-up of Crown Moulding on Custom Built-in's around living room fireplace.

 MHDesign
L'Abel Armoire
Inspiration for a small contemporary u-shaped kitchen remodel in Montreal with shaker cabinets, granite countertops and glass tile backsplash
Inspiration for a small contemporary u-shaped kitchen remodel in Montreal with shaker cabinets, granite countertops and glass tile backsplash



 Aloe Design Studio
Small minimalist u-shaped vinyl floor and beige floor eat-in kitchen photo in Toronto with an undermount sink, flat-panel cabinets, beige cabinets, beige backsplash, stainless steel appliances, a peninsula and beige countertops

 Kitchen & Floor Decor
In the basement's kitchenette, the flooring is Interceramic's Oakwood tile in Cherry. Holiday Kitchens' Petersburg door style in Alder with an Empire stain, Wilsonart's laminate countertop with a D edge in Rustic Slate, Elkay's single bowl drop in Stainless Steel sink, and Moen's kitchen faucet in a Resistant Stainless Steel finish are featured in this space.

 Carole Kitchen and Bath Design
Custom Elmwood cabinetry, kitchen hutch cabinet for glassware storage, lighted cabinet, glass doors, over wine and beverage coolor, Engrain cherry wood countertop

 Veronica Campbell of Deane Inc
Kitchen - traditional kitchen idea in New York with an undermount sink, beaded inset cabinets, white cabinets, wood countertops, gray backsplash, subway tile backsplash, stainless steel appliances and an island

 New Caney Countertops
Inspiration for a mid-sized galley light wood floor open concept kitchen remodel in Houston with a double-bowl sink, recessed-panel cabinets, brown cabinets, granite countertops, beige backsplash, ceramic backsplash, stainless steel appliances and an island



 Braun Building Center
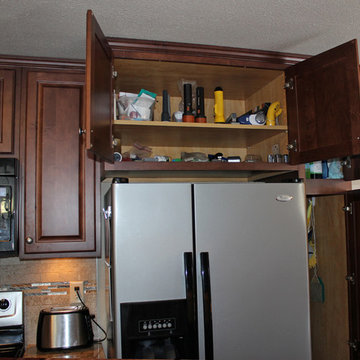
Deep upper cabinets above the refrigerator are ideal for storing infrequently used items.
StarMark Cabinetry, Cambria Quartz Countertop
Inspiration for a mid-sized timeless u-shaped medium tone wood floor home design remodel with a double-bowl sink, raised-panel cabinets, dark wood cabinets, quartz countertops, multicolored backsplash, stainless steel appliances and no island
Inspiration for a mid-sized timeless u-shaped medium tone wood floor home design remodel with a double-bowl sink, raised-panel cabinets, dark wood cabinets, quartz countertops, multicolored backsplash, stainless steel appliances and no island

 TriplePoint Design Build
Flawless craftsmanship, creative storage solutions, angled cabinets, efficient work triangle, elevated ceilings and lots of natural light bring this contemporary kitchen to life.



Sponsored
Fredericksburg, OH

High Point Cabinets
Columbus' Experienced Custom Cabinet Builder | 4x Best of Houzz Winner

 Bouchard-Pierce
Designer: Brittny Mee
Of Vermont Kitchen Design
Transitional l-shaped medium tone wood floor and brown floor kitchen photo in Burlington with a farmhouse sink, shaker cabinets, gray cabinets, white backsplash, subway tile backsplash, stainless steel appliances, an island and white countertops
Transitional l-shaped medium tone wood floor and brown floor kitchen photo in Burlington with a farmhouse sink, shaker cabinets, gray cabinets, white backsplash, subway tile backsplash, stainless steel appliances, an island and white countertops


 Studio 49 Home Design Group, LLC
The door from the front entry left only 9" of space in which to install a shallow custom pantry.
Large transitional dark wood floor open concept kitchen photo in New York with a double-bowl sink, beaded inset cabinets, white cabinets, marble countertops, white backsplash, marble backsplash, paneled appliances and an island
Large transitional dark wood floor open concept kitchen photo in New York with a double-bowl sink, beaded inset cabinets, white cabinets, marble countertops, white backsplash, marble backsplash, paneled appliances and an island
249