
Search results for "Kitchen corner solution" in Home Design Ideas

 HC Remodel & Design
Inspiration for a mid-sized master beige tile and porcelain tile porcelain tile freestanding bathtub remodel in Omaha with an undermount sink, raised-panel cabinets, dark wood cabinets and granite countertops

 Colony Home Improvement Inc
The 8” deep shelf space is possible because it backs up to the new master bathroom which because of additional construction project it provided a wall cavity approximately 36” deep.


Find the right local pro for your project

 Metro Contractors & Potter Co design
Large elegant u-shaped terra-cotta tile eat-in kitchen photo in Oklahoma City with a double-bowl sink, raised-panel cabinets, white cabinets, granite countertops, beige backsplash, ceramic backsplash, stainless steel appliances and an island

 Artwork-remodeling LLC
Small french country master white tile and marble tile porcelain tile, white floor and single-sink tub/shower combo photo in Seattle with glass-front cabinets, white cabinets, a two-piece toilet, beige walls, an undermount sink, marble countertops, white countertops and a freestanding vanity

 User
Charcoal ceramic, octagon floor tiles used in conjunction with light gray shower tiles and granite finishes.
Example of a small black tile and ceramic tile ceramic tile doorless shower design in Atlanta with gray walls
Example of a small black tile and ceramic tile ceramic tile doorless shower design in Atlanta with gray walls

 Sheri's Design and Consulting
The thee colors of mixed subway tile on this backsplash pull together all of the elements of the kitchen while giving it a great pop.
Brookfield, Illinois

Sponsored
Plain City, OH

Kuhns Contracting, Inc.
Central Ohio's Trusted Home Remodeler Specializing in Kitchens & Baths

 Geneva Cabinet
 Company, LLC, Lake Geneva, Wisconsin.,
kitchen remodel replaces island with peninsula for more open space and more convenient operation. Shiloh Cabinetry,

 Wellborn Cabinet, Inc.
Example of a small trendy l-shaped ceramic tile and beige floor dedicated laundry room design in Birmingham with an undermount sink, shaker cabinets, white cabinets, a side-by-side washer/dryer and black countertops

 Beatty Lumber Company
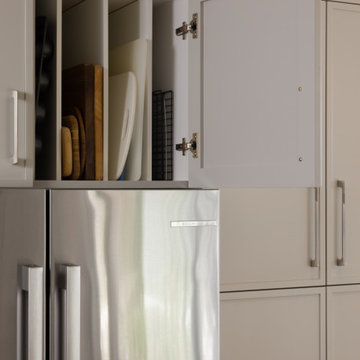
A shallow pantry backs up to a support column and is the starting point for a full-radius peninsula for seating and family dinners.
Example of a mid-sized classic u-shaped light wood floor enclosed kitchen design in Philadelphia with an undermount sink, shaker cabinets, medium tone wood cabinets, solid surface countertops, yellow backsplash, stainless steel appliances and a peninsula
Example of a mid-sized classic u-shaped light wood floor enclosed kitchen design in Philadelphia with an undermount sink, shaker cabinets, medium tone wood cabinets, solid surface countertops, yellow backsplash, stainless steel appliances and a peninsula


 Design Set Match
This kitchen included an odd-sized double-oven with shattered glass and appliance interference, wasted soffit space, inadequate lighting, and more. The client also faced issues with the laundry closet, storage, and countertops.
We addressed these concerns by adjusting the layout. Featured changes include an integrated micro-convection double-oven, a counter-depth refrigerator, the removal of soffits, an expanded cabinetry footprint, a built-in laundry, relocating the electrical panel, and adding solid-surface countertops.
Design elements include cabinet-mounted remote switches, a built-in wine refrigerator, two-tone cabinetry, all LED lighting, a pull-down swivel faucet, fully functional storage, and virtually seamless countertops.
These changes addressed all of the clients’ pain points and improved the kitchen’s functionality, efficiency, and aesthetic.

Sponsored
Fredericksburg, OH

High Point Cabinets
Columbus' Experienced Custom Cabinet Builder | 4x Best of Houzz Winner

 Smart Space
Inspiration for a contemporary l-shaped medium tone wood floor kitchen remodel in New Orleans with flat-panel cabinets, dark wood cabinets, white backsplash, glass tile backsplash, stainless steel appliances and an island


 Lisa OBrien Interior Designs
Large elegant master beige tile and ceramic tile ceramic tile, multicolored floor, double-sink and vaulted ceiling alcove bathtub photo with raised-panel cabinets, dark wood cabinets, a two-piece toilet, blue walls, an undermount sink, a hinged shower door, beige countertops, a built-in vanity and quartzite countertops





 Keenan Homes
Mid-sized dark wood floor utility room photo in Chicago with a farmhouse sink, green walls and a side-by-side washer/dryer

 MBS Interiors
Example of a mid-sized classic u-shaped medium tone wood floor eat-in kitchen design with a farmhouse sink, shaker cabinets, medium tone wood cabinets, granite countertops, white backsplash, subway tile backsplash, stainless steel appliances and an island

246