
Search results for "Kitchen corner" in Home Design Ideas


 Northern Kitchen Studio
Kitchen - mid-sized transitional single-wall kitchen idea in Toronto with an undermount sink, recessed-panel cabinets, gray cabinets, quartz countertops, gray backsplash, stone tile backsplash, stainless steel appliances and an island

Find the right local pro for your project

 Kim Kendall Interiors
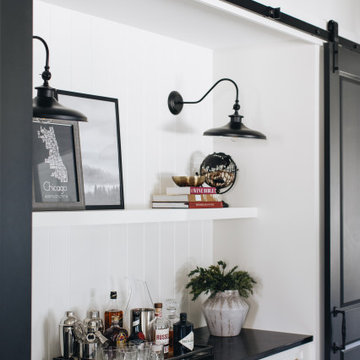
The family's important "out-the-door" items and reminder notes are located in an ideal spot (making mornings a bit easier).
Mary Parker Architectural Photography
 Gilday Renovations
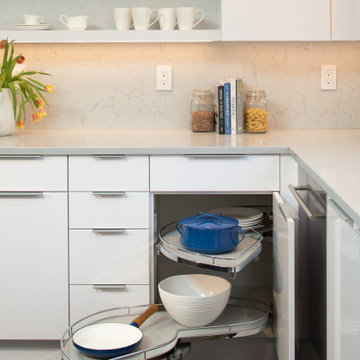
A corner cabinet with pull-out shelves makes use of space that's often lost.
Example of a transitional kitchen design in DC Metro
Example of a transitional kitchen design in DC Metro

 KOL KITCHEN & BATH
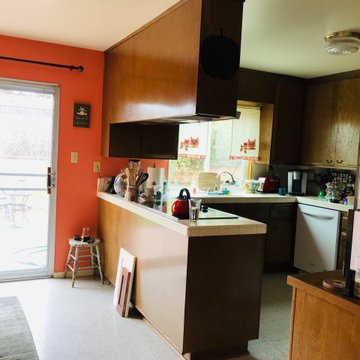
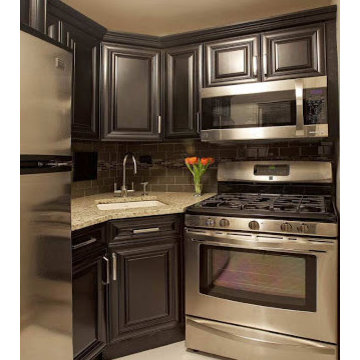
Transitional l-shaped kitchen photo in Philadelphia with raised-panel cabinets, dark wood cabinets, beige backsplash, mosaic tile backsplash and stainless steel appliances

 Pennville Custom Cabinetry
Karen Swanson, owner of New England Design Works in Manchester, MA keeps designing award winning Pennville Custom Cabinetry kitchens. You may remember that earlier this year, Karen won both the regional Sub-Zero Design Contest and the National Kitchen & Bath Association's medium kitchen of the year.
nedesignworks@gmail.com
978.500.1096.

Sponsored
Plain City, OH

The Creative Kitchen Company
Columbus Area Kitchen Remodeling and Refacing Professional

 Morgan-Keefe Builders, Inc.
This custom home was masterfully designed by Platt Architecture. Reclaimed Wonder is situated within the exclusive golf community of Wade Hampton Golf Club in Cashiers, North Carolina. Every element of this residence reflects an unwavering attention to detail, creating a home that is truly a work of art. The living room is anchored by a grand, soaring stone fireplace in the corner, its elegant craftsmanship and commanding presence serving as the centerpiece of the space. Complementing this architectural focal point are reclaimed wood beams, carefully selected indigenous stone, and warm amber lighting, all of which combine to create a refined yet inviting ambiance that resonates with the natural beauty of the surrounding mountains.
J,Weiland

 J Wilson Fuqua & Associates Architects
Porter Fuqua, Wilson Fuqua
Inspiration for a small timeless single-wall medium tone wood floor and brown floor kitchen remodel in Dallas with a drop-in sink, flat-panel cabinets, beige cabinets, wood countertops and gray backsplash
Inspiration for a small timeless single-wall medium tone wood floor and brown floor kitchen remodel in Dallas with a drop-in sink, flat-panel cabinets, beige cabinets, wood countertops and gray backsplash

 UB Kitchens - San Antonio
Inspiration for a timeless u-shaped eat-in kitchen remodel in Austin with a farmhouse sink, white cabinets, quartz countertops, white backsplash, subway tile backsplash, stainless steel appliances and shaker cabinets






 A&E Recycled Granite, LLC
Canyon Blend is a handsome combination of browns, coppers, greens and rust shades of stone. This install was featured on D.I.Y. Networks "Bath Crashers" in 2013. Canyon Blend is part of our Premier Series of Granite Split Stone Veneer.

 TKS Design Group
Free ebook, Creating the Ideal Kitchen. DOWNLOAD NOW
Our clients and their three teenage kids had outgrown the footprint of their existing home and felt they needed some space to spread out. They came in with a couple of sets of drawings from different architects that were not quite what they were looking for, so we set out to really listen and try to provide a design that would meet their objectives given what the space could offer.
We started by agreeing that a bump out was the best way to go and then decided on the size and the floor plan locations of the mudroom, powder room and butler pantry which were all part of the project. We also planned for an eat-in banquette that is neatly tucked into the corner and surrounded by windows providing a lovely spot for daily meals.
The kitchen itself is L-shaped with the refrigerator and range along one wall, and the new sink along the exterior wall with a large window overlooking the backyard. A large island, with seating for five, houses a prep sink and microwave. A new opening space between the kitchen and dining room includes a butler pantry/bar in one section and a large kitchen pantry in the other. Through the door to the left of the main sink is access to the new mudroom and powder room and existing attached garage.
White inset cabinets, quartzite countertops, subway tile and nickel accents provide a traditional feel. The gray island is a needed contrast to the dark wood flooring. Last but not least, professional appliances provide the tools of the trade needed to make this one hardworking kitchen.
Designed by: Susan Klimala, CKD, CBD
Photography by: Mike Kaskel
For more information on kitchen and bath design ideas go to: www.kitchenstudio-ge.com
 Tarallo Kitchen and Bath, Inc.
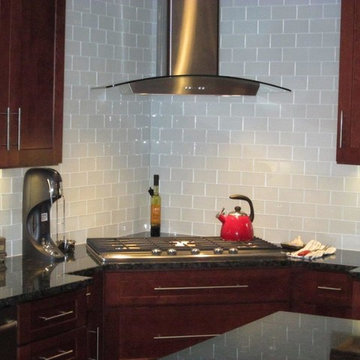
Kitchen cabinets and countertops designed and installed by Tarallo. Armstrong cabinetry, Verde Butterfly granite countertops, and Top Knob hardware.
Open concept kitchen - large contemporary l-shaped open concept kitchen idea in New York with an undermount sink, shaker cabinets, red cabinets, granite countertops, blue backsplash, glass tile backsplash, stainless steel appliances, white walls and an island
Open concept kitchen - large contemporary l-shaped open concept kitchen idea in New York with an undermount sink, shaker cabinets, red cabinets, granite countertops, blue backsplash, glass tile backsplash, stainless steel appliances, white walls and an island



Sponsored
Westerville, OH

Custom Home Works
Franklin County's Award-Winning Design, Build and Remodeling Expert


 Hudson Street Design
Empire Contracting Inc
707.884.9789
Photos By: Sea Ranch Images
www.searanchimages.com
707.653.6866
Example of a 1950s galley open concept kitchen design in San Francisco with stainless steel appliances, an undermount sink, flat-panel cabinets, white cabinets, multicolored backsplash and subway tile backsplash
Example of a 1950s galley open concept kitchen design in San Francisco with stainless steel appliances, an undermount sink, flat-panel cabinets, white cabinets, multicolored backsplash and subway tile backsplash


221