
Search results for "Kitchen corner" in Home Design Ideas

 Erika Gurskyte Pace
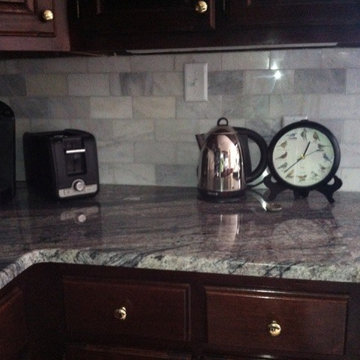
Kitchen upgrade. Additional cabinets, painted walls, added wall tiles and look at this transformation!!
Inspiration for a small shabby-chic style kitchen remodel with open cabinets and granite countertops
Inspiration for a small shabby-chic style kitchen remodel with open cabinets and granite countertops



Find the right local pro for your project

 Arcata Cabinet & Design Company
A total renovation driven by creature comforts and elegant taste. A warm palette with touches of sparkle adorn this home. A space that reflects the beauty of its family and its love of cooking and entertaining. Nothing was left out of this project.

 Backwoods Designs llc
Galley Kitchen in a stained cherry, with shaker or mission style doors and drawers creates a clean, crisp, and elegant look.
Backwoods Designs LLC
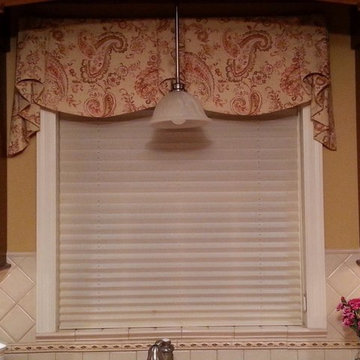
Example of a mid-sized transitional galley ceramic tile enclosed kitchen design with an undermount sink, shaker cabinets, medium tone wood cabinets, quartz countertops, beige backsplash, stone tile backsplash, stainless steel appliances and a peninsula
Example of a mid-sized transitional galley ceramic tile enclosed kitchen design with an undermount sink, shaker cabinets, medium tone wood cabinets, quartz countertops, beige backsplash, stone tile backsplash, stainless steel appliances and a peninsula


 User
Stacy Zarin Goldberg
Mid-sized elegant l-shaped medium tone wood floor and beige floor eat-in kitchen photo in DC Metro with an undermount sink, recessed-panel cabinets, black cabinets, marble countertops, white backsplash, stone tile backsplash, stainless steel appliances and an island
Mid-sized elegant l-shaped medium tone wood floor and beige floor eat-in kitchen photo in DC Metro with an undermount sink, recessed-panel cabinets, black cabinets, marble countertops, white backsplash, stone tile backsplash, stainless steel appliances and an island

Sponsored
Plain City, OH

The Creative Kitchen Company
Columbus Area Kitchen Remodeling and Refacing Professional

 Professional Painting Home Improvement
Inspiration for a mid-sized single-wall light wood floor kitchen pantry remodel in Nashville with glass-front cabinets, medium tone wood cabinets, white backsplash and stainless steel appliances
 Studio Dearborn
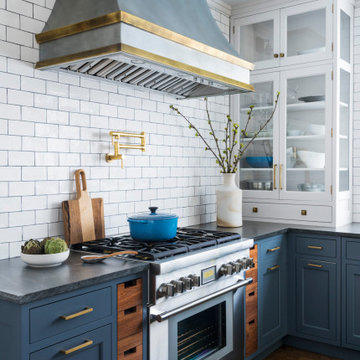
Designer Sarah Robertson of Studio Dearborn helped a neighbor and friend to update a “builder grade” kitchen into a personal, family space that feels luxurious and inviting.
The homeowner wanted to solve a number of storage and flow problems in the kitchen, including a wasted area dedicated to a desk, too-little pantry storage, and her wish for a kitchen bar. The all white builder kitchen lacked character, and the client wanted to inject color, texture and personality into the kitchen while keeping it classic.

 DESIGN 4 CORNERS
Amber Thrane
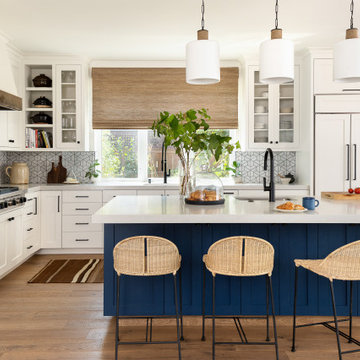
Example of a beach style l-shaped light wood floor and brown floor kitchen design in San Diego with shaker cabinets, blue cabinets, white backsplash, subway tile backsplash, an island and white countertops
Example of a beach style l-shaped light wood floor and brown floor kitchen design in San Diego with shaker cabinets, blue cabinets, white backsplash, subway tile backsplash, an island and white countertops




 Bay Area Contracting, Inc.
Kate Bruinsma
Transitional light wood floor and beige floor kitchen photo with an island, shaker cabinets, gray cabinets, white backsplash, subway tile backsplash and stainless steel appliances
Transitional light wood floor and beige floor kitchen photo with an island, shaker cabinets, gray cabinets, white backsplash, subway tile backsplash and stainless steel appliances



 Elizabeth Minish Design
Another furniture-quality piece from Wood Be Art turns an skinny notch in the floor plan into useful storage space to replace the open shelving that originally sat on the wall where the jelly molds now hang, easing a constricted entry point to this well-used thoroughfare..
Photo credit: Kyla Bailey

 Chi Renovation & Design
Our Chicago design-build team used timeless design elements like black-and-white with touches of wood in this bathroom renovation.
---
Project designed by Skokie renovation firm, Chi Renovations & Design - general contractors, kitchen and bath remodelers, and design & build company. They serve the Chicago area, and it's surrounding suburbs, with an emphasis on the North Side and North Shore. You'll find their work from the Loop through Lincoln Park, Skokie, Evanston, Wilmette, and all the way up to Lake Forest.
For more about Chi Renovation & Design, click here: https://www.chirenovation.com/


 Your Building Center
Small elegant l-shaped travertine floor dedicated laundry room photo with an undermount sink, raised-panel cabinets, white cabinets, granite countertops, beige walls and a side-by-side washer/dryer

Sponsored
Sunbury, OH

J.Holderby - Renovations
Franklin County's Leading General Contractors - 2X Best of Houzz!

 Carpet One Floor & Home
RUSTIC RIVER™ HARDWOOD from Carpet One Floor & Home adds richness and genuine warmth to any room within your home. This comprehensive collection of rustic wood flooring delivers varying styles from high character to seasoned and weathered looks in bold textures and traditional colors.
In this image you can see how adding a pop of color to your kitchen can make a big difference. We love how the light blue cabinetry combines with the natural rustic flooring.


 Juliet Koczak Architect
Photo copyright Jeffrey Totaro, 2018
Mudroom - country gray floor mudroom idea in Philadelphia with white walls
Mudroom - country gray floor mudroom idea in Philadelphia with white walls
238