
Search results for "Kitchen counter electrical outlet" in Home Design Ideas

 Ritchie Construction Ltd
Janis Nicolay
Inspiration for a large contemporary single-wall concrete floor open concept kitchen remodel in Vancouver with an undermount sink, flat-panel cabinets, medium tone wood cabinets, solid surface countertops, stainless steel appliances and two islands
Inspiration for a large contemporary single-wall concrete floor open concept kitchen remodel in Vancouver with an undermount sink, flat-panel cabinets, medium tone wood cabinets, solid surface countertops, stainless steel appliances and two islands
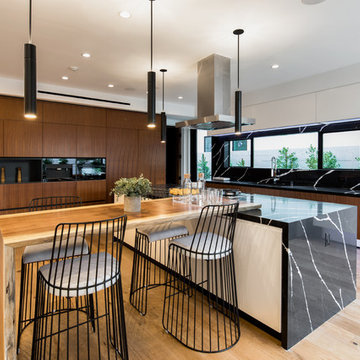
 Tyler Hogan Photography
Tyler J Hogan / www.tylerjhogan.com
Large trendy l-shaped light wood floor and beige floor open concept kitchen photo in Los Angeles with medium tone wood cabinets, granite countertops, black backsplash, an island, flat-panel cabinets and black appliances
Large trendy l-shaped light wood floor and beige floor open concept kitchen photo in Los Angeles with medium tone wood cabinets, granite countertops, black backsplash, an island, flat-panel cabinets and black appliances

 Kristi Spouse Interiors
Inspiration for a traditional kitchen pantry in Seattle with recessed-panel cabinets, white cabinets, stainless steel appliances and dark hardwood floors.
Microwave and warming drawer tucked away.
Jessie Young - www.realestatephotographerseattle.com
Find the right local pro for your project
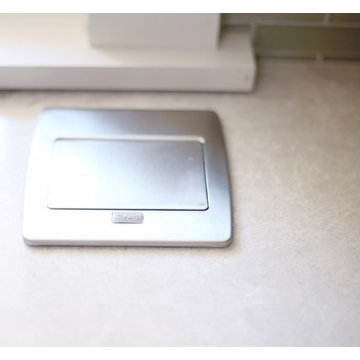
 Renovation and Construction Services
Pop up outlet in kitchen countertop.
Small 1960s eat-in kitchen photo with an undermount sink, shaker cabinets, gray cabinets, granite countertops, white backsplash, glass tile backsplash, stainless steel appliances and an island
Small 1960s eat-in kitchen photo with an undermount sink, shaker cabinets, gray cabinets, granite countertops, white backsplash, glass tile backsplash, stainless steel appliances and an island

 Katharine Jessica Interior Design, LLC
Kimberly Muto
Eat-in kitchen - large transitional u-shaped dark wood floor eat-in kitchen idea in New York with an undermount sink, shaker cabinets, white cabinets, white backsplash, stainless steel appliances, an island, solid surface countertops and ceramic backsplash
Eat-in kitchen - large transitional u-shaped dark wood floor eat-in kitchen idea in New York with an undermount sink, shaker cabinets, white cabinets, white backsplash, stainless steel appliances, an island, solid surface countertops and ceramic backsplash

 skip knoll inc professional remodeling
Example of a mid-sized classic master white tile and stone tile marble floor freestanding bathtub design with a vessel sink, raised-panel cabinets, white cabinets, granite countertops and gray walls




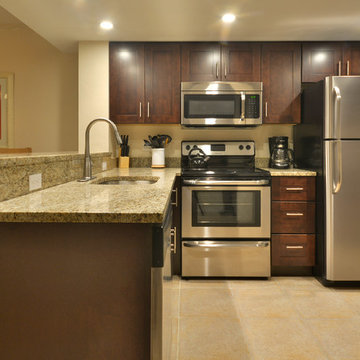
 Kitchen & Bathroom Remodel by Cutting Edge
Removal of the existing tray ceiling, as well as the over-counter cabinets blocking the Gulf view, were a good place to start. Shaker-style cabinets with contemporary stainless steel bar pulls and appliances contribute to the transitional look and feel of this great new space.

 Hallmark Floors
Traditional White Kitchen with Hallmark Floors Alta Vista Collection by Kichen Kraft Inc. Engineered hardwood flooring from Hallmark Floors.
A Gorgeous Traditional White Kitchen with Hallmark Floors, Historic Oak Floors by Kitchen Kraft Inc. This traditional Kitchen remodel was completed with Hallmark Floors Alta Vista Historic Oak Collection by Kitchen Kraft, Inc or Columbus OH. They did a fantastic job combining the updated fashions of white counter tops to the rustic colored accent of the island. Amazing work.
The Alta Vista Historic Oak floors offer a gorgeous contrast to the bright white of all of the other accents within the kitchen. Truly inspiring.

 Monarch & Maker
Large transitional u-shaped dark wood floor and brown floor eat-in kitchen photo in Houston with white cabinets, white backsplash, stainless steel appliances, an island, stone slab backsplash, recessed-panel cabinets, a double-bowl sink, quartz countertops and white countertops

 Morrissey Saypol Interiors, LLC
Kitchen
Photo by Rob Karosis
Enclosed kitchen - large cottage u-shaped light wood floor and brown floor enclosed kitchen idea in New York with an undermount sink, white cabinets, marble countertops, gray backsplash, stainless steel appliances, an island, marble backsplash and recessed-panel cabinets
Enclosed kitchen - large cottage u-shaped light wood floor and brown floor enclosed kitchen idea in New York with an undermount sink, white cabinets, marble countertops, gray backsplash, stainless steel appliances, an island, marble backsplash and recessed-panel cabinets

 Cabico Custom Cabinetry
Door: 330/K
Species: Maple
Finish: Mist
Bella Loren Photography
Eat-in kitchen - transitional single-wall eat-in kitchen idea in Charlotte with white cabinets, green backsplash, stainless steel appliances, an island and subway tile backsplash
Eat-in kitchen - transitional single-wall eat-in kitchen idea in Charlotte with white cabinets, green backsplash, stainless steel appliances, an island and subway tile backsplash

 Logan Killen Interiors
Sara Essex Bradley
Kitchen - small traditional l-shaped kitchen idea in New Orleans with a drop-in sink, shaker cabinets, gray cabinets, wood countertops, white appliances, gray walls and a peninsula
Kitchen - small traditional l-shaped kitchen idea in New Orleans with a drop-in sink, shaker cabinets, gray cabinets, wood countertops, white appliances, gray walls and a peninsula



 Spruill Homes LLC
Inspiration for a mid-sized transitional master white tile and porcelain tile ceramic tile, gray floor and double-sink walk-in shower remodel in Dallas with flat-panel cabinets, light wood cabinets, a two-piece toilet, white walls, an undermount sink, quartz countertops, a hinged shower door and white countertops
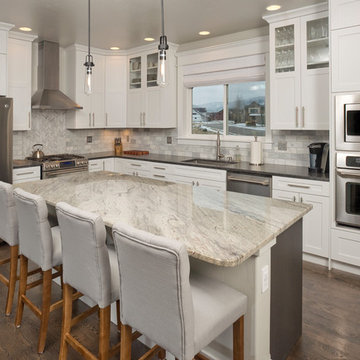
 Ebbighausen Homes Inc
granite, tile, wood floor, white cabinets, kitchen island, island light,
Kitchen - transitional l-shaped dark wood floor kitchen idea with an undermount sink, shaker cabinets, white cabinets, white backsplash, stainless steel appliances and an island
Kitchen - transitional l-shaped dark wood floor kitchen idea with an undermount sink, shaker cabinets, white cabinets, white backsplash, stainless steel appliances and an island

 Elizabeth Lawson Design
Photography by Jennifer Hughes
Transitional medium tone wood floor kitchen photo in Baltimore with shaker cabinets, marble countertops, stone slab backsplash, stainless steel appliances and a peninsula
Transitional medium tone wood floor kitchen photo in Baltimore with shaker cabinets, marble countertops, stone slab backsplash, stainless steel appliances and a peninsula




Example of a mid-sized transitional galley medium tone wood floor open concept kitchen design in Denver with two islands, an undermount sink, flat-panel cabinets, marble countertops, stainless steel appliances and medium tone wood cabinets

 Windhill+Co.
This Winchester home was love at first sight for this young family of four. The layout lacked function, had no master suite to speak of, an antiquated kitchen, non-existent connection to the outdoor living space and an absentee mud room… yes, true love. Windhill Builders to the rescue! Design and build a sanctuary that accommodates the daily, sometimes chaotic lifestyle of a busy family that provides practical function, exceptional finishes and pure comfort. We think the photos tell the story of this happy ending. Feast your eyes on the kitchen with its crisp, clean finishes and black accents that carry throughout the home. The Imperial Danby Honed Marble countertops, floating shelves, contrasting island painted in Benjamin Moore Timberwolfe add drama to this beautiful space. Flow around the kitchen, cozy family room, coffee & wine station, pantry, and work space all invite and connect you to the magnificent outdoor living room complete with gilded iron statement fixture. It’s irresistible! The master suite indulges with its dreamy slumber shades of grey, walk-in closet perfect for a princess and a glorious bath to wash away the day. Once an absentee mudroom, now steals the show with its black built-ins, gold leaf pendant lighting and unique cement tile. The picture-book New England front porch, adorned with rocking chairs provides the classic setting for ‘summering’ with a glass of cold lemonade.
Joyelle West Photography
 dustin.peck.photography.inc
dustin peck photography inc
Interior and Kitchen Design by Carolina Design
Associates, info@carolinadesignassociates.com
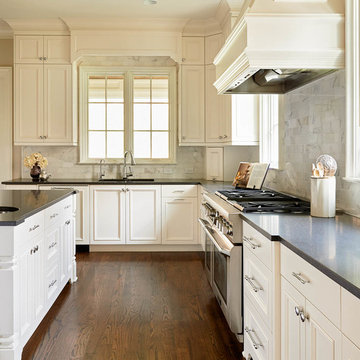
Kitchen - traditional kitchen idea in Charlotte with an undermount sink, recessed-panel cabinets, white cabinets and white backsplash
Kitchen - traditional kitchen idea in Charlotte with an undermount sink, recessed-panel cabinets, white cabinets and white backsplash
29