
Search results for "Kitchen counter electrical outlet" in Home Design Ideas
 Habitations Residential Design Group

Mid-sized farmhouse l-shaped medium tone wood floor and brown floor eat-in kitchen photo in Salt Lake City with a farmhouse sink, shaker cabinets, white cabinets, quartz countertops, white backsplash, subway tile backsplash, stainless steel appliances, an island and white countertops

 Fieldwork Architecture
Photography by Daniel O'Connor Photography www.danieloconnorphoto.com
Eat-in kitchen - industrial l-shaped eat-in kitchen idea in Denver with a drop-in sink, flat-panel cabinets, dark wood cabinets, concrete countertops, multicolored backsplash, stainless steel appliances and ceramic backsplash
Eat-in kitchen - industrial l-shaped eat-in kitchen idea in Denver with a drop-in sink, flat-panel cabinets, dark wood cabinets, concrete countertops, multicolored backsplash, stainless steel appliances and ceramic backsplash

 Cahill Design Build
Photo Credits: Stacy Goldberg
Example of a classic dining room design in DC Metro with white walls
Example of a classic dining room design in DC Metro with white walls
Find the right local pro for your project
 Beatty Lumber Company
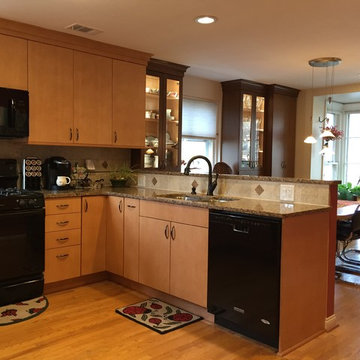
Raised knee wall provides a visual baffle of kitchen prep while entertaining, and yet still provides an open floor plan. Outlets in raised backsplash area eliminate electrical cords from hanging over the edge of the counter.
 Kim Grant Design Inc
Kim Grant, Architect; Gail Owens, Photographer

Example of a transitional u-shaped dark wood floor eat-in kitchen design in San Diego with a farmhouse sink, shaker cabinets, white cabinets, granite countertops, white backsplash, stainless steel appliances and an island
Example of a transitional u-shaped dark wood floor eat-in kitchen design in San Diego with a farmhouse sink, shaker cabinets, white cabinets, granite countertops, white backsplash, stainless steel appliances and an island
 Shore & Country Kitchens
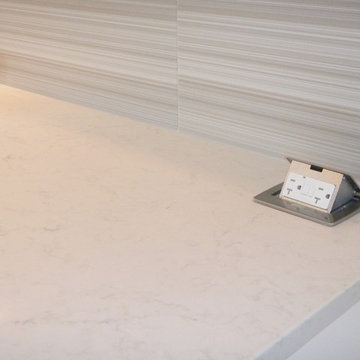
Hidden outlet in counter top
Example of a large trendy u-shaped medium tone wood floor eat-in kitchen design in New York with flat-panel cabinets, white cabinets, marble countertops, gray backsplash, ceramic backsplash, stainless steel appliances and an island
Example of a large trendy u-shaped medium tone wood floor eat-in kitchen design in New York with flat-panel cabinets, white cabinets, marble countertops, gray backsplash, ceramic backsplash, stainless steel appliances and an island
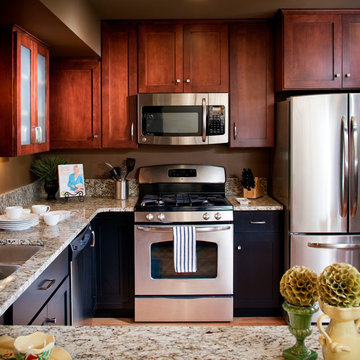
 Cabinet Factory Outlet Plus
CHIPPER HATTER PHOTOGRAPHY
Inspiration for a mid-sized transitional u-shaped light wood floor eat-in kitchen remodel in Omaha with a double-bowl sink, shaker cabinets, dark wood cabinets, stainless steel appliances, granite countertops, beige backsplash, stone slab backsplash and a peninsula
Inspiration for a mid-sized transitional u-shaped light wood floor eat-in kitchen remodel in Omaha with a double-bowl sink, shaker cabinets, dark wood cabinets, stainless steel appliances, granite countertops, beige backsplash, stone slab backsplash and a peninsula


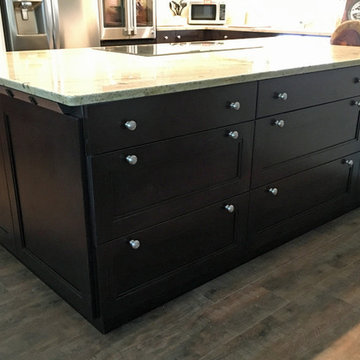
 Bay Area Kitchens
Even the back of the peninsula is packed with highly efficient drawer storage. Also note the angled power strip on the end of the peninsula, tucked neatly and conveniently below the countertop.
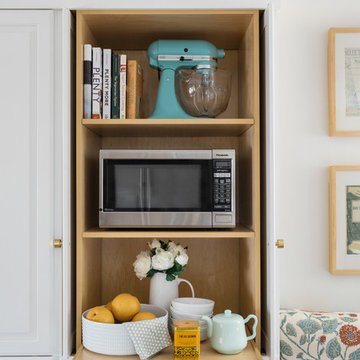
 Twelve Chairs Interiors
Photo: Joyelle West
Example of a mid-sized classic l-shaped medium tone wood floor and brown floor eat-in kitchen design in Boston with an undermount sink, raised-panel cabinets, blue cabinets, quartz countertops, multicolored backsplash, terra-cotta backsplash, stainless steel appliances and an island
Example of a mid-sized classic l-shaped medium tone wood floor and brown floor eat-in kitchen design in Boston with an undermount sink, raised-panel cabinets, blue cabinets, quartz countertops, multicolored backsplash, terra-cotta backsplash, stainless steel appliances and an island
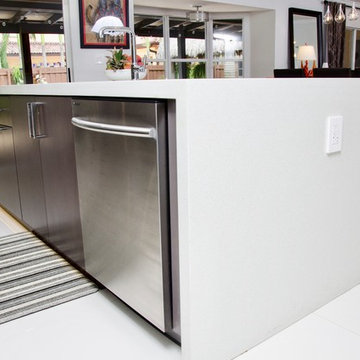
 I.Castillo Designs
White waterfall countertop with built-in outlets.
Inspiration for a large contemporary galley porcelain tile and beige floor open concept kitchen remodel in Jacksonville with an undermount sink, flat-panel cabinets, gray cabinets, quartz countertops, brown backsplash, stone tile backsplash, stainless steel appliances and an island
Inspiration for a large contemporary galley porcelain tile and beige floor open concept kitchen remodel in Jacksonville with an undermount sink, flat-panel cabinets, gray cabinets, quartz countertops, brown backsplash, stone tile backsplash, stainless steel appliances and an island

 Studio IQL
Large kitchen design in a cabin preservation project.
Sam Oberter Photography
Example of a large mountain style dark wood floor eat-in kitchen design in New York with a farmhouse sink, raised-panel cabinets, blue cabinets, granite countertops, stainless steel appliances and an island
Example of a large mountain style dark wood floor eat-in kitchen design in New York with a farmhouse sink, raised-panel cabinets, blue cabinets, granite countertops, stainless steel appliances and an island

 Studio Dearborn
This spacious kitchen in Westchester County is flooded with light from huge windows on 3 sides of the kitchen plus two skylights in the vaulted ceiling. The dated kitchen was gutted and reconfigured to accommodate this large kitchen with crisp white cabinets and walls. Ship lap paneling on both walls and ceiling lends a casual-modern charm while stainless steel toe kicks, walnut accents and Pietra Cardosa limestone bring both cool and warm tones to this clean aesthetic. Kitchen design and custom cabinetry, built ins, walnut countertops and paneling by Studio Dearborn. Architect Frank Marsella. Interior design finishes by Tami Wassong Interior Design. Pietra cardosa limestone countertops and backsplash by Marble America. Appliances by Subzero; range hood insert by Best. Cabinetry color: Benjamin Moore Super White. Hardware by Top Knobs. Photography Adam Macchia.

 Dezaar Interiors
Photography by: Susan Gilmore
Eat-in kitchen - transitional l-shaped dark wood floor eat-in kitchen idea in Chicago with beaded inset cabinets, white cabinets, white backsplash, stainless steel appliances, an island, an undermount sink, marble countertops and subway tile backsplash
Eat-in kitchen - transitional l-shaped dark wood floor eat-in kitchen idea in Chicago with beaded inset cabinets, white cabinets, white backsplash, stainless steel appliances, an island, an undermount sink, marble countertops and subway tile backsplash

Sponsored
Plain City, OH

Kuhns Contracting, Inc.
Central Ohio's Trusted Home Remodeler Specializing in Kitchens & Baths
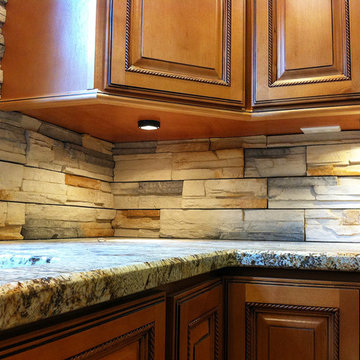
 Ramcom Kitchen and Bath
Under cabinet lighting and outlets
Example of a classic eat-in kitchen design in DC Metro with an undermount sink, granite countertops, cement tile backsplash and stainless steel appliances
Example of a classic eat-in kitchen design in DC Metro with an undermount sink, granite countertops, cement tile backsplash and stainless steel appliances
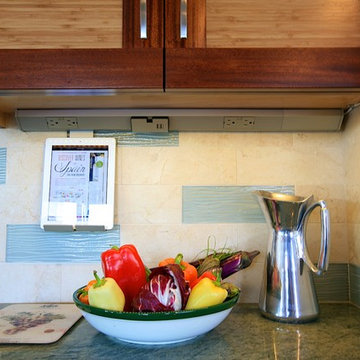
 Urbana Design Studio
Angled power strips with an iPad holder and USB connector
Inspiration for a mid-sized transitional l-shaped dark wood floor and brown floor open concept kitchen remodel with an undermount sink, recessed-panel cabinets, medium tone wood cabinets, granite countertops, beige backsplash, stone tile backsplash, stainless steel appliances and an island
Inspiration for a mid-sized transitional l-shaped dark wood floor and brown floor open concept kitchen remodel with an undermount sink, recessed-panel cabinets, medium tone wood cabinets, granite countertops, beige backsplash, stone tile backsplash, stainless steel appliances and an island

 SGDI - Sarah Gallop Design Inc.
This beach house was renovated to create an inviting escape for its owners’ as home away from home. The wide open greatroom that pours out onto vistas of sand and surf from behind a nearly removable bi-folding wall of glass, making summer entertaining a treat for the host and winter storm watching a true marvel for guests to behold. The views from each of the upper level bedroom windows make it hard to tell if you have truly woken in the morning, or if you are still dreaming…
Photography: Paul Grdina

 Counter Dimensions
Example of a transitional galley eat-in kitchen design in Birmingham with an undermount sink, flat-panel cabinets, white cabinets, wood countertops and paneled appliances


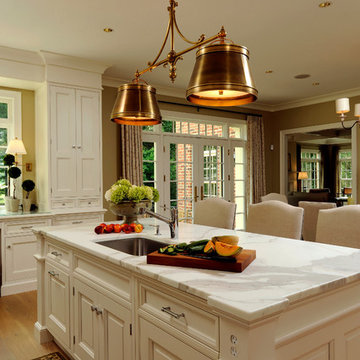
 Jennifer Gilmer Kitchen & Bath
Bethesda, Maryland Traditional Kitchen Design by #JenniferGilmer
http://www.gilmerkitchens.com/
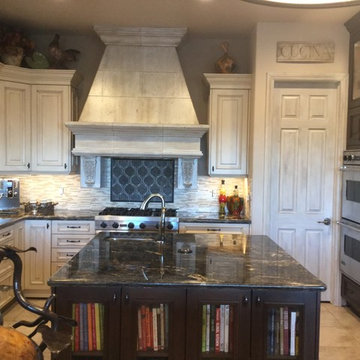
 Diane Cabral Interiors
: Granite Counter Top :
: Prep Sink :
: Double Oven :
: Cook Book Storage :
: In Island Electric Outlet :
Example of a classic travertine floor and beige floor kitchen design in Las Vegas with an undermount sink, raised-panel cabinets, white cabinets, granite countertops, beige backsplash, stainless steel appliances and an island
Example of a classic travertine floor and beige floor kitchen design in Las Vegas with an undermount sink, raised-panel cabinets, white cabinets, granite countertops, beige backsplash, stainless steel appliances and an island
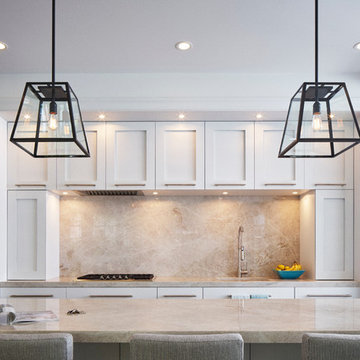
 Alexander Butler | Design Services, LLC
Chris Davis Photography
Inspiration for a large transitional l-shaped medium tone wood floor eat-in kitchen remodel in New York with an undermount sink, shaker cabinets, white cabinets, quartzite countertops, gray backsplash, stone slab backsplash, stainless steel appliances and an island
Inspiration for a large transitional l-shaped medium tone wood floor eat-in kitchen remodel in New York with an undermount sink, shaker cabinets, white cabinets, quartzite countertops, gray backsplash, stone slab backsplash, stainless steel appliances and an island
33