
Search results for "Kitchen counter electrical outlet" in Home Design Ideas
 KB Factory Outlet
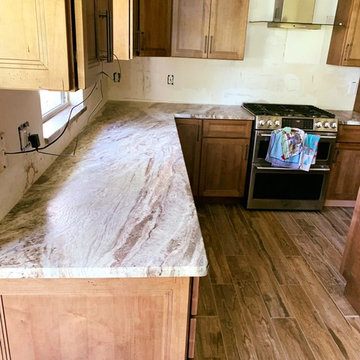
A beautiful custom-made Kitchen Countertop made by using FANTASY BROWN Leather , which is designed, polished & Installed by KB Factory Outlet.
Location:Palm Harbor, FL #KBFactoryoutlet #Adamo #Largo
GET A FREE ESTIMATE IN 24 HOURS - https://kbfactoryoutlet.com/estimate-and-appointment-1
 Windhill+Co.
Over the Merrimack River and Through the Woods
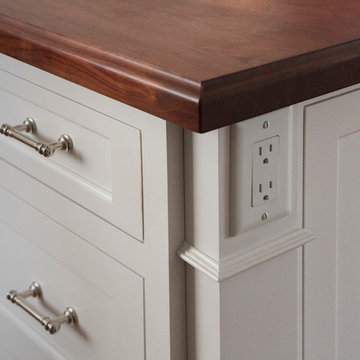
Set back from the road in a picturesque plush green setting flanked by towering 90’ pine trees with seasonal views of the Merrimack River, this 1960’s home was an ideal location to support this amazing kitchen transformation. The privacy, views, peaceful environment and very little traffic provides this family with the lifestyle they’ve grown to love and therefore decided was well worth the investment. Thoughtful space-planning solutions, creative layout and focus on function produced this aesthetically pleasing and sensible design. The homeowners are enjoying their updated, cozy space as if it was there all along.
Photo by Eric Roth
 robertcabrera
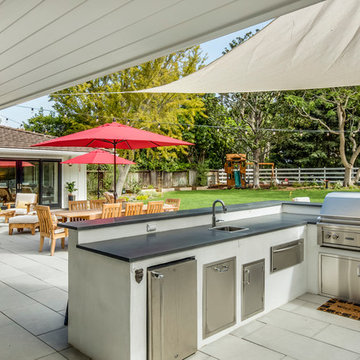
Inspiration for a mid-sized transitional backyard concrete paver patio kitchen remodel in Los Angeles
Find the right local pro for your project
 User
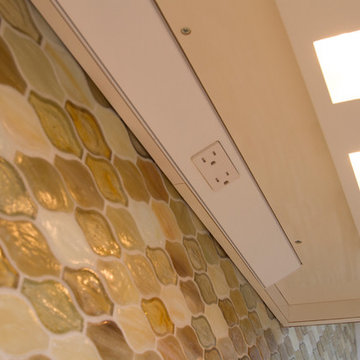
UserCord strips and under-cabinet LED lighting are standard features for all ShelCidy kitchens. Backsplash tile remains uninterrupted and unsightly outlets are concealed below upper cabinets.
 Carlson Property Solutions, LLC
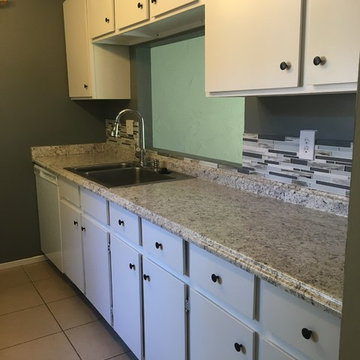
AFTER: New Formica counter-top, repaired cabinets, painted cabinets, new cabinet knobs, replaced electrical outlets & covers, new back splash, repaired plumbing, cleaned out kitchen cabinets & appliances, adjusted path-thru window framing & drywall

 COOPER Design Build
This vibrant, Craftsman-style kitchen features an island with a built-in microwave, Quartz countertops, and a custom subway tile backsplash.
Inspiration for a large craftsman light wood floor enclosed kitchen remodel in Portland with a farmhouse sink, shaker cabinets, yellow cabinets, quartz countertops, subway tile backsplash, stainless steel appliances, an island, gray countertops and white backsplash
Inspiration for a large craftsman light wood floor enclosed kitchen remodel in Portland with a farmhouse sink, shaker cabinets, yellow cabinets, quartz countertops, subway tile backsplash, stainless steel appliances, an island, gray countertops and white backsplash

 Blum SEA
A U-shape kitchen can be further illuminated with cove lightning, widening the space up!
Photo credits: Fauzi Anuar of http://www.zeeandmarina.com



 Advance Cabinetry MI
Advance Cabinetry
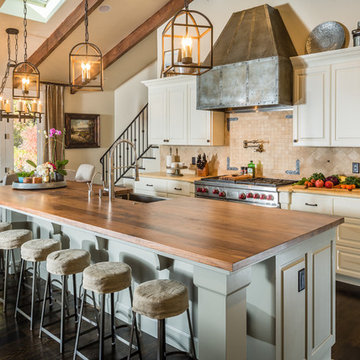
Mountain style u-shaped eat-in kitchen photo with a farmhouse sink, raised-panel cabinets, dark wood cabinets, wood countertops, white backsplash, stone tile backsplash and stainless steel appliances
Mountain style u-shaped eat-in kitchen photo with a farmhouse sink, raised-panel cabinets, dark wood cabinets, wood countertops, white backsplash, stone tile backsplash and stainless steel appliances

 Barbra Bright Design
Andrew McKinney Photography
Not every kitchen on houzz is enormous! Here's a 10' x 10' kitchen.
It seems that painted white kitchens never go out of favor. While the cabinets, faucets and hardware lean toward a more traditional look, that look is tempered by the modern lines of grey glass tile and the chimney hood.
And instead of carrara marble counter tops, the client opted for quartz for a similar look (Cambria's "Torquay").

 Trend Interior Design
Kitchen by Trend Interior Design
Inspiration for a transitional l-shaped dark wood floor open concept kitchen remodel in Tampa with an undermount sink, recessed-panel cabinets, white cabinets, marble countertops, white backsplash, custom tile backsplash, stainless steel appliances, gray walls and two islands
Inspiration for a transitional l-shaped dark wood floor open concept kitchen remodel in Tampa with an undermount sink, recessed-panel cabinets, white cabinets, marble countertops, white backsplash, custom tile backsplash, stainless steel appliances, gray walls and two islands
 Michael Robert Construction
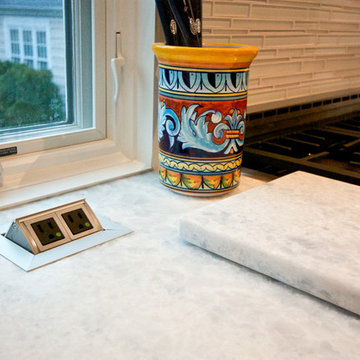
Pop-up outlets on recycled glass countertops.
Mike Mroz, Michael Robert Construction
Example of a transitional light wood floor eat-in kitchen design in Newark with an undermount sink, recessed-panel cabinets, white cabinets, wood countertops, white backsplash, glass tile backsplash, stainless steel appliances and an island
Example of a transitional light wood floor eat-in kitchen design in Newark with an undermount sink, recessed-panel cabinets, white cabinets, wood countertops, white backsplash, glass tile backsplash, stainless steel appliances and an island
 BEVOLO GAS & ELECTRIC LIGHTS

Complement a sleek Mid-Century Modern kitchen with Bevolo's copper Bullet pendant on pulley cord. Shop the look: http://ow.ly/zpeg30nCkBK



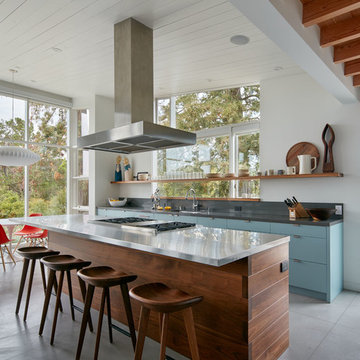
 Malcolm Davis Architecture
Bruce Damonte
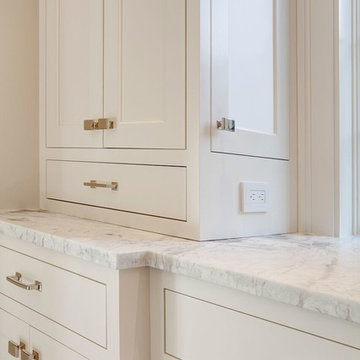
Example of a trendy galley concrete floor open concept kitchen design in San Francisco with an undermount sink, flat-panel cabinets, blue cabinets, an island, stainless steel countertops, gray backsplash, stone slab backsplash and stainless steel appliances
Example of a trendy galley concrete floor open concept kitchen design in San Francisco with an undermount sink, flat-panel cabinets, blue cabinets, an island, stainless steel countertops, gray backsplash, stone slab backsplash and stainless steel appliances
 Bernardo Grijalva Photography
HKW Designs, Inc. http://www.hkdesignsonline.com/
Photos by: Bernardo Grijalva

 Pinnacle Design & Remodeling
Stunning transitional modern laundry room remodel with new slate herringbone floor, white locker built-ins with characters of leather, and pops of black.
 Republic West Remodeling
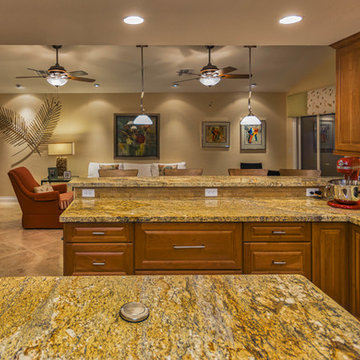
Open kitchen featuring pop up power outlet in island. Large breakfast bar has seating for four. Wet bar with wine refrigerator and living space off kitchen. Sliding glass door in living space opens to patio with pool.

Sponsored
Sunbury, OH

J.Holderby - Renovations
Franklin County's Leading General Contractors - 2X Best of Houzz!
 RTG CONSTRUCTION INC
Andy Frame Photography

Kitchen - tropical kitchen idea in Miami with a farmhouse sink, shaker cabinets, white cabinets, blue backsplash, mosaic tile backsplash and stainless steel appliances
Kitchen - tropical kitchen idea in Miami with a farmhouse sink, shaker cabinets, white cabinets, blue backsplash, mosaic tile backsplash and stainless steel appliances
 Waldman Interiors
Designer- Dayna Waldman
Photo Credit-Mike Kaskel

Inspiration for a contemporary u-shaped kitchen remodel in Chicago with an undermount sink, stone slab backsplash and a peninsula
Inspiration for a contemporary u-shaped kitchen remodel in Chicago with an undermount sink, stone slab backsplash and a peninsula

 Heritage Construction Companies, LLC.
Open concept kitchen - huge contemporary galley porcelain tile and black floor open concept kitchen idea in Minneapolis with flat-panel cabinets, white cabinets, white appliances, an island, a single-bowl sink, quartz countertops, white backsplash and white countertops
31