
Search results for "Kitchen design book" in Home Design Ideas

 Sustainable Home
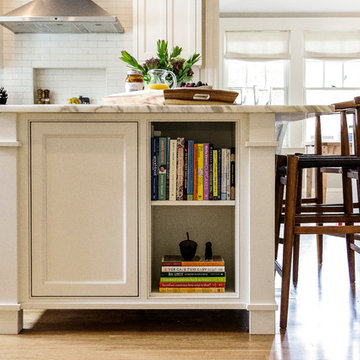
The side of the island has convenient storage for cookbooks and other essentials. The strand woven bamboo flooring looks modern, but tones with the oak flooring in the rest of the house.
Photos by- Michele Lee Willson

 Von Fitz Design
Example of a transitional l-shaped beige floor kitchen design in Los Angeles with an undermount sink, shaker cabinets, blue cabinets, white backsplash and stainless steel appliances

 Crosby Creations Home Designs
Large mountain style l-shaped brown floor and dark wood floor eat-in kitchen photo in Charleston with shaker cabinets, stainless steel appliances, an island, dark wood cabinets, a farmhouse sink, quartzite countertops, gray backsplash and stone tile backsplash
Find the right local pro for your project

 Leicht Westchester-Greenwich
Open concept kitchen - large modern single-wall concrete floor open concept kitchen idea in New York with a double-bowl sink, flat-panel cabinets, gray cabinets, solid surface countertops, brown backsplash, stainless steel appliances and an island
 Sophia Shibles Interiors (formerly SCS Design)
Chip Riegel
www.chipriegel.com
Gut renovation and two story addition of a 1930s tudor colonial for a young busy family.
Inspiration for a modern kitchen remodel in Providence
Inspiration for a modern kitchen remodel in Providence
 Damon Liss Design
Photo: Eric Piasecki/OTTO. Stylist: Emily Rickard
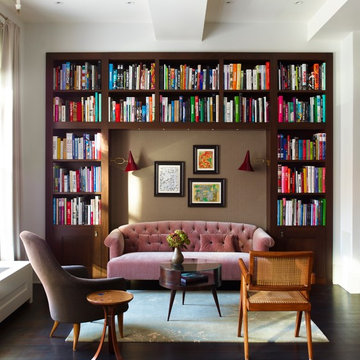
Inspiration for a transitional open concept dark wood floor living room library remodel in New York with white walls
Inspiration for a transitional open concept dark wood floor living room library remodel in New York with white walls

 Design Harmony
Holland Photography
Example of a transitional medium tone wood floor kitchen design in Seattle with open cabinets, dark wood cabinets, white backsplash and quartzite countertops
Example of a transitional medium tone wood floor kitchen design in Seattle with open cabinets, dark wood cabinets, white backsplash and quartzite countertops



 Clark Collins - Collins Design & Development
Photo by Grey Crawford
Example of a small classic dark wood floor and brown floor kitchen/dining room combo design in Orange County with white walls
Example of a small classic dark wood floor and brown floor kitchen/dining room combo design in Orange County with white walls

 Haus Interior Design
Before renovating, this bright and airy family kitchen was small, cramped and dark. The dining room was being used for spillover storage, and there was hardly room for two cooks in the kitchen. By knocking out the wall separating the two rooms, we created a large kitchen space with plenty of storage, space for cooking and baking, and a gathering table for kids and family friends. The dark navy blue cabinets set apart the area for baking, with a deep, bright counter for cooling racks, a tiled niche for the mixer, and pantries dedicated to baking supplies. The space next to the beverage center was used to create a beautiful eat-in dining area with an over-sized pendant and provided a stunning focal point visible from the front entry. Touches of brass and iron are sprinkled throughout and tie the entire room together.
Photography by Stacy Zarin

 MainStreet Design Build
The finishing touches were the new custom living room fireplace with marble mosaic tile surround and marble hearth and stunning extra wide plank hand scraped oak flooring throughout the entire first floor.

 Sogno Design Group
Michele Lee Willson
Mid-sized 1950s l-shaped eat-in kitchen photo in San Francisco with an undermount sink, flat-panel cabinets, medium tone wood cabinets, quartzite countertops, white backsplash, ceramic backsplash, stainless steel appliances and an island
Mid-sized 1950s l-shaped eat-in kitchen photo in San Francisco with an undermount sink, flat-panel cabinets, medium tone wood cabinets, quartzite countertops, white backsplash, ceramic backsplash, stainless steel appliances and an island
 Hayasa Flooring Design, Inc

Mid-sized minimalist light wood floor and beige floor hallway photo in San Francisco with white walls
 Dream Kitchens
S.Sherman

Arts and crafts home office library photo in Boston with yellow walls and no fireplace
Arts and crafts home office library photo in Boston with yellow walls and no fireplace


 Kuche+Cucina
Transitional Grey Kitchen Design in Belair, Livingston, NJ
Grey cabinets, with Statuary white marble counters and backsplash.
Ken Lauben
Inspiration for a large transitional u-shaped dark wood floor open concept kitchen remodel in Newark with an undermount sink, raised-panel cabinets, gray cabinets, marble countertops, stone slab backsplash, stainless steel appliances, an island and white backsplash
Inspiration for a large transitional u-shaped dark wood floor open concept kitchen remodel in Newark with an undermount sink, raised-panel cabinets, gray cabinets, marble countertops, stone slab backsplash, stainless steel appliances, an island and white backsplash

 Avid Interior Design Inc.
Anna Wurz
Family room library - mid-sized transitional enclosed dark wood floor family room library idea in Calgary with gray walls, a ribbon fireplace, a media wall and a tile fireplace
Family room library - mid-sized transitional enclosed dark wood floor family room library idea in Calgary with gray walls, a ribbon fireplace, a media wall and a tile fireplace

 Cuppett Kilpatrick Architecture + Interior Design
photo by Ryann Ford.
Cabinet paint color is Benjamin Moore, Dolphin.
Eat-in kitchen - cottage eat-in kitchen idea in Austin with recessed-panel cabinets and gray cabinets
Eat-in kitchen - cottage eat-in kitchen idea in Austin with recessed-panel cabinets and gray cabinets
 Design Harmony
Cory Holland
Transitional u-shaped light wood floor and beige floor kitchen pantry photo in Seattle with open cabinets, white cabinets, brick backsplash and no island
Transitional u-shaped light wood floor and beige floor kitchen pantry photo in Seattle with open cabinets, white cabinets, brick backsplash and no island

Sponsored
Westerville, OH

Custom Home Works
Franklin County's Award-Winning Design, Build and Remodeling Expert
 ODAA design & architecture
Tamara Leigh Photography

Family room library - mid-sized transitional loft-style light wood floor family room library idea in Los Angeles with no tv
Family room library - mid-sized transitional loft-style light wood floor family room library idea in Los Angeles with no tv

 Troico
his modern new build located in the heart of Burnaby received an entire millwork and countertop package of the utmost quality. The kitchen features book matched walnut, paired with white upper cabinets to add a touch of light in the kitchen. Miele appliances surround the cabinetry.
The home’s front entrance has matching built in walnut book matched cabinetry that ties the kitchen in with the front entrance. Walnut built-in cabinetry in the basement showcase nicely as open sightlines in the basement and main floor allow for the matching cabinetry to been seen through the open staircase.
Fun red and white high gloss acrylics pop in the modern, yet functional laundry room. This home is truly a work of art!
 User

UserMid-sized elegant enclosed medium tone wood floor and brown floor family room library photo in Portland with green walls, no fireplace and no tv
6