
Search results for "Kitchen design" in Home Design Ideas
 Rellion Homes
Ryan Galvin at ryangarvinphotography.com
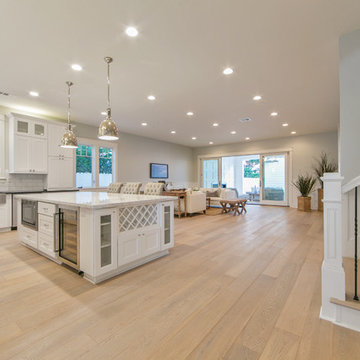
This is a ground up custom home build in eastside Costa Mesa across street from Newport Beach in 2014. It features 10 feet ceiling, Subzero, Wolf appliances, Restoration Hardware lighting fixture, Altman plumbing fixture, Emtek hardware, European hard wood windows, wood windows. The California room is so designed to be part of the great room as well as part of the master suite.

 Sandberg's Custom Hardwood Floors
Kitchen design and build by Emily's Interiors
Kitchen - mid-sized transitional l-shaped medium tone wood floor kitchen idea in Philadelphia with a farmhouse sink, an island, raised-panel cabinets, white cabinets, black backsplash, glass tile backsplash and stainless steel appliances
Kitchen - mid-sized transitional l-shaped medium tone wood floor kitchen idea in Philadelphia with a farmhouse sink, an island, raised-panel cabinets, white cabinets, black backsplash, glass tile backsplash and stainless steel appliances
 Dyer's Cabinet Shop

Example of a mid-sized classic l-shaped ceramic tile eat-in kitchen design in New York with raised-panel cabinets, dark wood cabinets, stainless steel appliances, an island, an undermount sink, solid surface countertops, beige backsplash and matchstick tile backsplash
Find the right local pro for your project

 Heritage Kitchen Design Center, LTD.
Large transitional u-shaped cement tile floor and white floor eat-in kitchen photo in Providence with shaker cabinets, white cabinets, quartzite countertops, an island, an undermount sink, white backsplash, subway tile backsplash and stainless steel appliances
 Suzette Sherman Design

Kitchen Organization Station
Photography: Kevin Guzman
Large trendy built-in desk light wood floor and beige floor home office photo in San Francisco with gray walls
Large trendy built-in desk light wood floor and beige floor home office photo in San Francisco with gray walls
 Jewel Toned Interiors
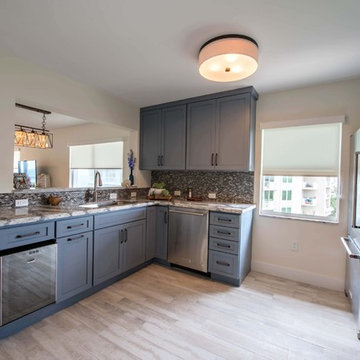
Example of a mid-sized transitional l-shaped porcelain tile and beige floor eat-in kitchen design in Miami with an undermount sink, shaker cabinets, blue cabinets, quartz countertops, brown backsplash, glass tile backsplash, stainless steel appliances and no island
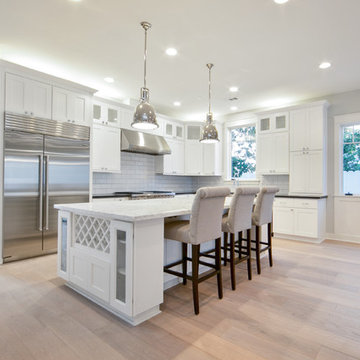 Rellion Homes
Ryan Galvin at ryangarvinphotography.com
This is a ground up custom home build in eastside Costa Mesa across street from Newport Beach in 2014. It features 10 feet ceiling, Subzero, Wolf appliances, Restoration Hardware lighting fixture, Altman plumbing fixture, Emtek hardware, European hard wood windows, wood windows. The California room is so designed to be part of the great room as well as part of the master suite.

Sponsored
Columbus, OH
Free consultation for landscape design!

Peabody Landscape Group
Columbus' Reliable Landscape Design & Contracting

 Glenview Haus – Custom Doors & Wine Cellars
Kitchen with granite countertops, wooden cabinetry, stainless steel appliances, and custom tilework
Elegant l-shaped medium tone wood floor kitchen photo in Chicago with a farmhouse sink, recessed-panel cabinets, gray backsplash and an island
Elegant l-shaped medium tone wood floor kitchen photo in Chicago with a farmhouse sink, recessed-panel cabinets, gray backsplash and an island

 Home Improvement Plus LLC
Eat-in kitchen - mid-sized country l-shaped dark wood floor and brown floor eat-in kitchen idea in Orange County with an undermount sink, recessed-panel cabinets, white cabinets, soapstone countertops, multicolored backsplash, stone slab backsplash, colored appliances and an island
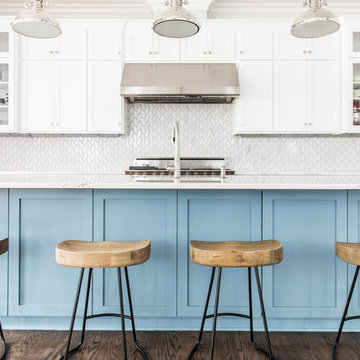
 House of Nomad
Mid-sized beach style l-shaped dark wood floor and brown floor open concept kitchen photo in Charlotte with an undermount sink, shaker cabinets, white cabinets, white backsplash, stainless steel appliances, an island, marble countertops and ceramic backsplash
 Nancy Finneson | DeMane Design
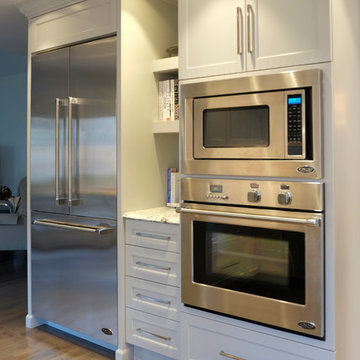
These great cooks needed a space that allowed for entertaining and multiple work zones. Storage was optimized and is efficient with pull-outs and dividers. The kitchen has almost doubled in size and now includes two dishwashers for easy clean up. Lighting was appointed with sparkling pendants, task lighting under cabinets and even the island has a soft glow. A happy space with room to work and entertain. Photo: DeMane Design
Winner: 1st Place ASID WA, Large Kitchen

 Monarch & Maker
Large transitional u-shaped dark wood floor and brown floor eat-in kitchen photo in Houston with white cabinets, white backsplash, stainless steel appliances, an island, stone slab backsplash, recessed-panel cabinets, a double-bowl sink, quartz countertops and white countertops
 Jere Bradwell / J Bradwells Home & Design
 Farmhouse style updated for a transitional feel
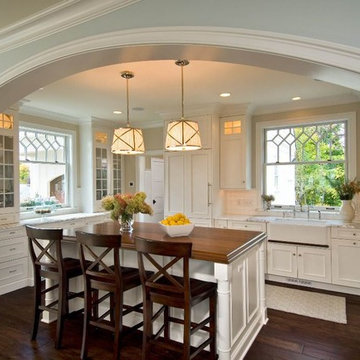
Inspiration for a timeless dark wood floor and brown floor kitchen remodel in Philadelphia with a farmhouse sink, glass-front cabinets, white cabinets, window backsplash, stainless steel appliances and an island
Inspiration for a timeless dark wood floor and brown floor kitchen remodel in Philadelphia with a farmhouse sink, glass-front cabinets, white cabinets, window backsplash, stainless steel appliances and an island

Sponsored
Fredericksburg, OH

High Point Cabinets
Columbus' Experienced Custom Cabinet Builder | 4x Best of Houzz Winner
 Olympic Kitchens
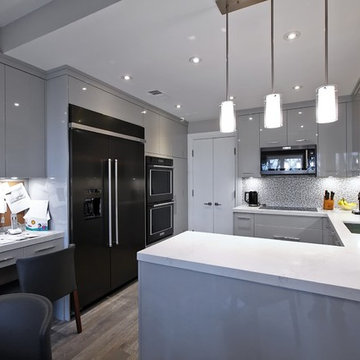
Inspiration for a mid-sized contemporary u-shaped dark wood floor and brown floor eat-in kitchen remodel in Toronto with an undermount sink, flat-panel cabinets, gray cabinets, marble countertops, gray backsplash, mosaic tile backsplash, black appliances and a peninsula
 NM Interiors
Dexter Quinto, Aquino + Bell Photography - www.aquinoandbell.com

Large transitional l-shaped porcelain tile and gray floor kitchen photo in Toronto with an undermount sink, recessed-panel cabinets, white cabinets, quartz countertops, stainless steel appliances, an island, white backsplash and white countertops
Large transitional l-shaped porcelain tile and gray floor kitchen photo in Toronto with an undermount sink, recessed-panel cabinets, white cabinets, quartz countertops, stainless steel appliances, an island, white backsplash and white countertops
 Element Design Group

Large minimalist l-shaped medium tone wood floor and brown floor open concept kitchen photo in Los Angeles with an undermount sink, flat-panel cabinets, white cabinets, solid surface countertops, multicolored backsplash, marble backsplash, stainless steel appliances and an island
 Peerless Kitchens Designs
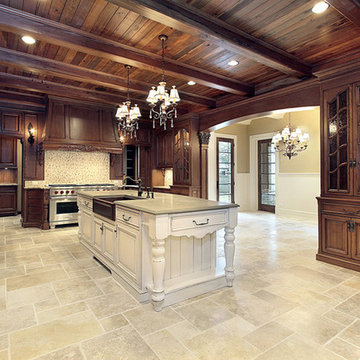
Example of a huge classic u-shaped ceramic tile and beige floor enclosed kitchen design in Orange County with a farmhouse sink, raised-panel cabinets, dark wood cabinets, granite countertops, multicolored backsplash, mosaic tile backsplash, an island and stainless steel appliances


 Beer Architectural Group

Example of a huge tuscan single-wall terra-cotta tile eat-in kitchen design in New York with a farmhouse sink, raised-panel cabinets, dark wood cabinets, stainless steel countertops, beige backsplash, stone tile backsplash, stainless steel appliances and an island
 Mike's Factory Direct
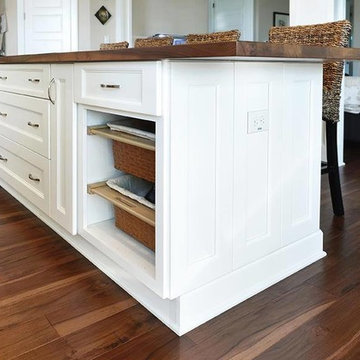
Mid-sized transitional galley medium tone wood floor eat-in kitchen photo in New York with shaker cabinets, white cabinets, stainless steel appliances, an island, an undermount sink, quartz countertops, white backsplash and subway tile backsplash
 Designed 2 Sell
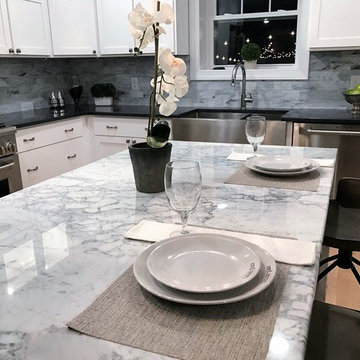
Eat-in kitchen - mid-sized contemporary l-shaped light wood floor and beige floor eat-in kitchen idea in Richmond with a farmhouse sink, shaker cabinets, white cabinets, marble countertops, multicolored backsplash, porcelain backsplash, stainless steel appliances and an island
49