
Search results for "Kitchen design" in Home Design Ideas
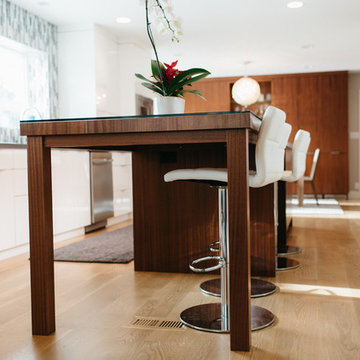
 Brian David Roberts | Interior Planning & Design
Mid-sized trendy galley light wood floor open concept kitchen photo in Seattle with an undermount sink, flat-panel cabinets, white cabinets, marble countertops, multicolored backsplash, matchstick tile backsplash, stainless steel appliances and an island
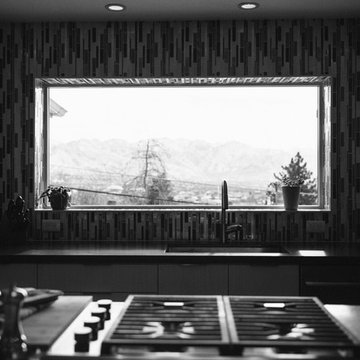 Brian David Roberts | Interior Planning & Design
Open concept kitchen - mid-sized contemporary galley light wood floor open concept kitchen idea in Seattle with an undermount sink, flat-panel cabinets, white cabinets, marble countertops, multicolored backsplash, matchstick tile backsplash, stainless steel appliances and an island
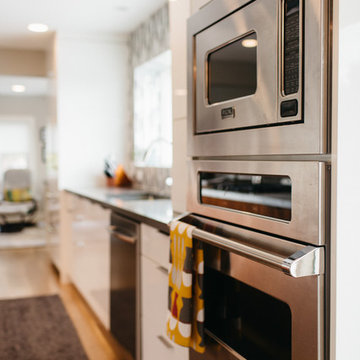 Brian David Roberts | Interior Planning & Design
Inspiration for a mid-sized contemporary galley light wood floor open concept kitchen remodel in Seattle with an undermount sink, flat-panel cabinets, white cabinets, marble countertops, multicolored backsplash, matchstick tile backsplash, stainless steel appliances and an island
Find the right local pro for your project
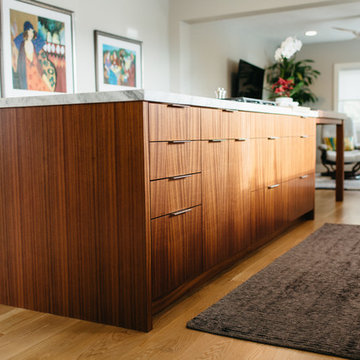 Brian David Roberts | Interior Planning & Design
Mid-sized trendy galley light wood floor open concept kitchen photo in Seattle with an undermount sink, flat-panel cabinets, white cabinets, marble countertops, multicolored backsplash, matchstick tile backsplash, stainless steel appliances and an island
 Brian David Roberts | Interior Planning & Design
Open concept kitchen - mid-sized contemporary galley light wood floor open concept kitchen idea in Seattle with an undermount sink, flat-panel cabinets, white cabinets, marble countertops, multicolored backsplash, matchstick tile backsplash, stainless steel appliances and an island
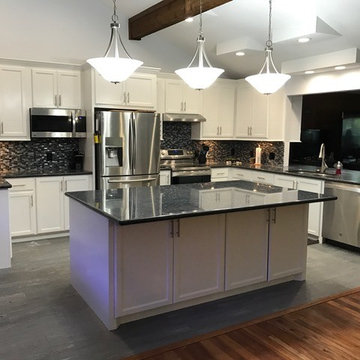
 Rick O's Construction and Remodeling
Mid-sized elegant u-shaped porcelain tile open concept kitchen photo in Houston with a double-bowl sink, shaker cabinets, white cabinets, granite countertops, multicolored backsplash, matchstick tile backsplash, stainless steel appliances and an island
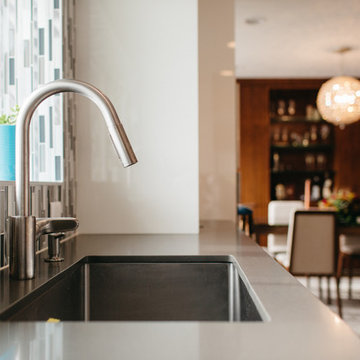 Brian David Roberts | Interior Planning & Design
Inspiration for a mid-sized contemporary galley light wood floor open concept kitchen remodel in Seattle with an undermount sink, flat-panel cabinets, white cabinets, marble countertops, multicolored backsplash, matchstick tile backsplash, stainless steel appliances and an island


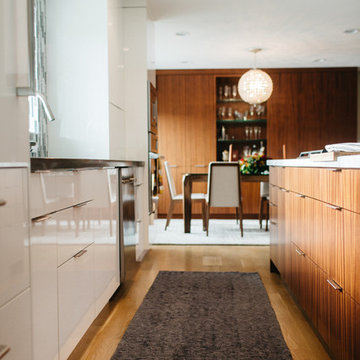 Brian David Roberts | Interior Planning & Design
Mid-sized trendy galley light wood floor open concept kitchen photo in Seattle with an undermount sink, flat-panel cabinets, white cabinets, marble countertops, multicolored backsplash, matchstick tile backsplash, stainless steel appliances and an island
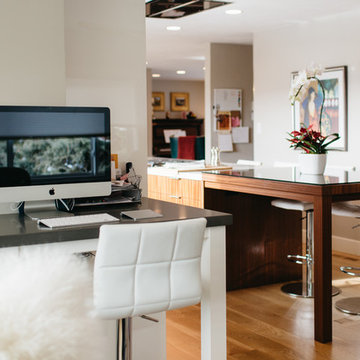 Brian David Roberts | Interior Planning & Design
Mid-sized trendy galley light wood floor open concept kitchen photo in Seattle with an undermount sink, flat-panel cabinets, white cabinets, marble countertops, multicolored backsplash, matchstick tile backsplash, stainless steel appliances and an island
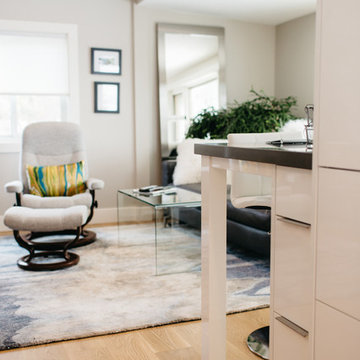 Brian David Roberts | Interior Planning & Design
Inspiration for a mid-sized contemporary galley light wood floor open concept kitchen remodel in Seattle with an undermount sink, flat-panel cabinets, white cabinets, marble countertops, multicolored backsplash, matchstick tile backsplash, stainless steel appliances and an island
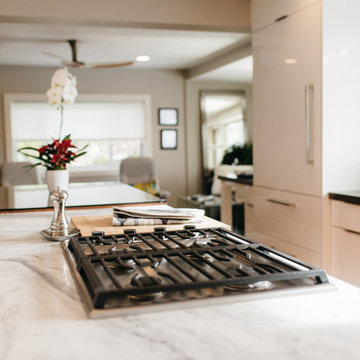 Brian David Roberts | Interior Planning & Design
Inspiration for a mid-sized contemporary galley light wood floor open concept kitchen remodel in Seattle with an undermount sink, flat-panel cabinets, white cabinets, marble countertops, multicolored backsplash, matchstick tile backsplash, stainless steel appliances and an island

 Designer Kitchens
Jeri Koegel
Example of a large classic l-shaped dark wood floor eat-in kitchen design in Orange County with an undermount sink, raised-panel cabinets, white cabinets, brown backsplash, stainless steel appliances, an island, granite countertops and ceramic backsplash
Example of a large classic l-shaped dark wood floor eat-in kitchen design in Orange County with an undermount sink, raised-panel cabinets, white cabinets, brown backsplash, stainless steel appliances, an island, granite countertops and ceramic backsplash
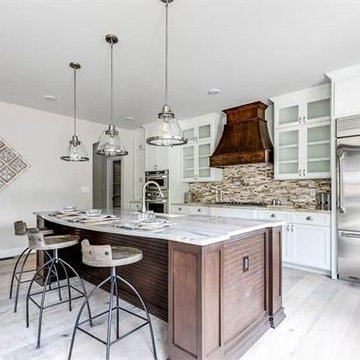
 Designed 2 Sell
Example of a mid-sized transitional galley light wood floor eat-in kitchen design in Richmond with a farmhouse sink, shaker cabinets, white cabinets, marble countertops, multicolored backsplash, matchstick tile backsplash, stainless steel appliances and an island

Sponsored
Westerville, OH

Custom Home Works
Franklin County's Award-Winning Design, Build and Remodeling Expert
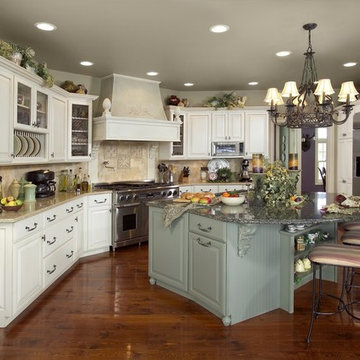
 Mike's Factory Direct
Open concept kitchen - mid-sized transitional u-shaped dark wood floor open concept kitchen idea in New York with raised-panel cabinets, white cabinets, granite countertops, beige backsplash, ceramic backsplash, stainless steel appliances and an island

 Bill Bocken Architecture & Interior Design
Shelley Metcalf & Glenn Cormier Photographers
Enclosed kitchen - large cottage l-shaped dark wood floor and brown floor enclosed kitchen idea in San Diego with shaker cabinets, an island, a farmhouse sink, white cabinets, wood countertops, white backsplash, subway tile backsplash and stainless steel appliances
Enclosed kitchen - large cottage l-shaped dark wood floor and brown floor enclosed kitchen idea in San Diego with shaker cabinets, an island, a farmhouse sink, white cabinets, wood countertops, white backsplash, subway tile backsplash and stainless steel appliances
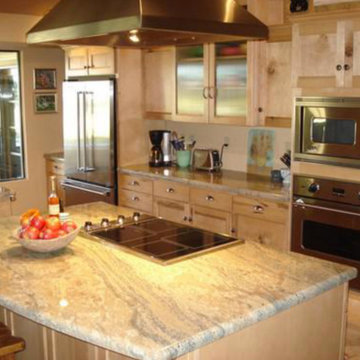
 Bay Stone Depot
Inspiration for a mid-sized timeless galley open concept kitchen remodel in San Francisco with an undermount sink, raised-panel cabinets, beige cabinets, marble countertops, beige backsplash, stainless steel appliances and an island


Sponsored
Plain City, OH

Kuhns Contracting, Inc.
Central Ohio's Trusted Home Remodeler Specializing in Kitchens & Baths

 Bergland + Cram Architects
This contemporary home was designed with cues from Prairie and Usonian styles. Open clerestory living on the main floor was accomplished with a hybrid of wood frame construction and structural steel moment frames.
Home Features:
2 Custom fireplaces
Full Interior Design
Suspended staircase
Bridge approach to front door
 D and L Tile

Open concept kitchen - mid-sized craftsman galley dark wood floor and brown floor open concept kitchen idea in Other with an undermount sink, shaker cabinets, dark wood cabinets, granite countertops, beige backsplash, porcelain backsplash, stainless steel appliances and an island
52