
Search results for "Kitchen design" in Home Design Ideas

 Boss Design Center
This beautifully crafted Scandinavian kitchen remodel blends the warmth of white oak shaker cabinets with the sleek elegance of a quartzite island, creating a space that feels fresh yet timeless. Brass hardware, a farmhouse sink, and a custom range hood add character, while panel-ready appliances and a full-height backsplash keep the look seamless. The open plan layout offers a bright, airy atmosphere, enhanced by natural wood tones, pendant lighting, and light flooring. A central island with seating invites casual dining and conversation, making this kitchen as functional as it is welcoming—perfect for cooking, gathering, and everyday living.
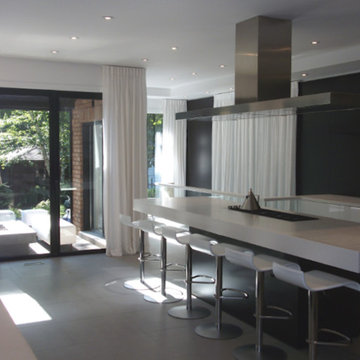
 W.C. Meek Design and Construction Ltd.
Inspiration for a large modern u-shaped porcelain tile eat-in kitchen remodel in Toronto with a single-bowl sink, flat-panel cabinets, white cabinets, solid surface countertops, black backsplash, stainless steel appliances and two islands
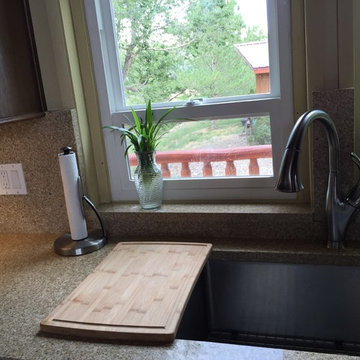
 Colorado Kitchen & Bath Design
Eat-in kitchen - mid-sized traditional u-shaped ceramic tile and brown floor eat-in kitchen idea in Denver with an undermount sink, shaker cabinets, dark wood cabinets, laminate countertops, beige backsplash, stone slab backsplash, stainless steel appliances and an island
Find the right local pro for your project
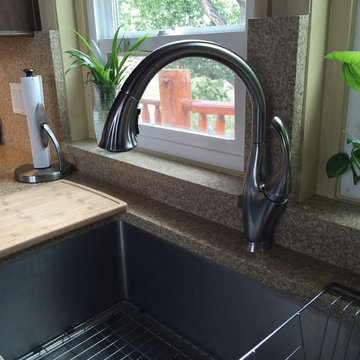 Colorado Kitchen & Bath Design
Inspiration for a mid-sized timeless u-shaped ceramic tile and brown floor eat-in kitchen remodel in Denver with an undermount sink, shaker cabinets, dark wood cabinets, laminate countertops, beige backsplash, stone slab backsplash, stainless steel appliances and an island
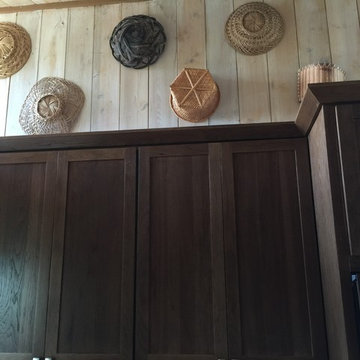 Colorado Kitchen & Bath Design
Example of a mid-sized classic u-shaped ceramic tile and brown floor eat-in kitchen design in Denver with shaker cabinets, dark wood cabinets, laminate countertops, beige backsplash, stone slab backsplash, stainless steel appliances, an island and an undermount sink
 Colorado Kitchen & Bath Design
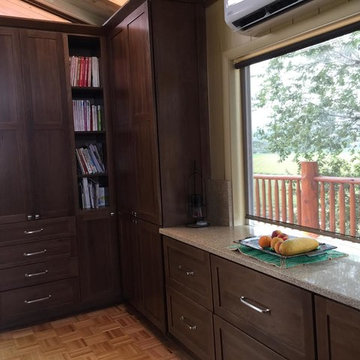
Inspiration for a mid-sized timeless u-shaped brown floor and medium tone wood floor eat-in kitchen remodel in Denver with an undermount sink, shaker cabinets, dark wood cabinets, laminate countertops, beige backsplash, stone slab backsplash, stainless steel appliances and an island
 DMANN Designs
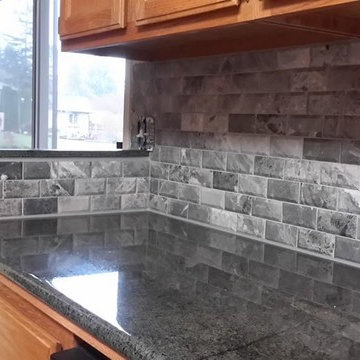
Eat-in kitchen - mid-sized traditional u-shaped eat-in kitchen idea in Seattle with a double-bowl sink, recessed-panel cabinets, medium tone wood cabinets, laminate countertops, gray backsplash, porcelain backsplash and stainless steel appliances

Sponsored
Columbus, OH

Hope Restoration & General Contracting
Columbus Design-Build, Kitchen & Bath Remodeling, Historic Renovations
 Colorado Kitchen & Bath Design
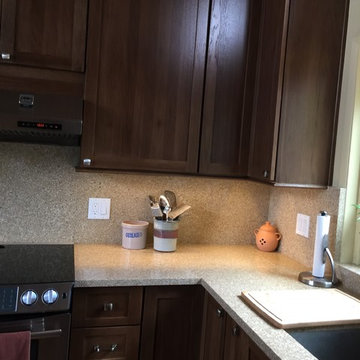
Mid-sized elegant u-shaped ceramic tile and brown floor eat-in kitchen photo in Denver with an undermount sink, shaker cabinets, dark wood cabinets, laminate countertops, beige backsplash, stone slab backsplash, stainless steel appliances and an island
 Colorado Kitchen & Bath Design
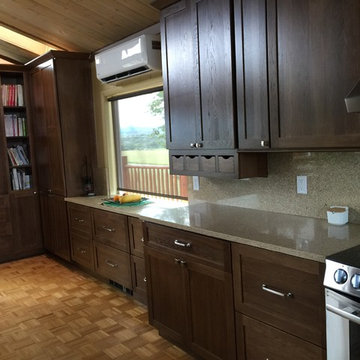
Inspiration for a mid-sized timeless u-shaped ceramic tile and brown floor eat-in kitchen remodel in Denver with shaker cabinets, dark wood cabinets, laminate countertops, beige backsplash, stone slab backsplash, stainless steel appliances, an island and an undermount sink
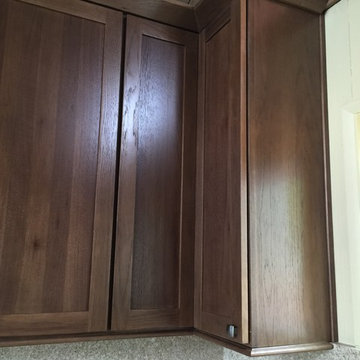 Colorado Kitchen & Bath Design
Mid-sized elegant u-shaped ceramic tile and brown floor eat-in kitchen photo in Denver with an undermount sink, shaker cabinets, dark wood cabinets, laminate countertops, beige backsplash, stone slab backsplash, stainless steel appliances and an island
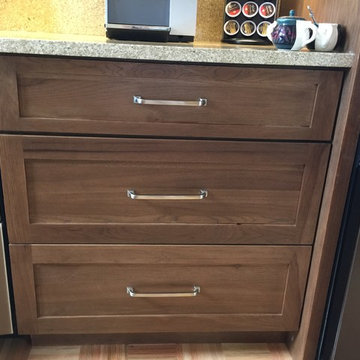 Colorado Kitchen & Bath Design
Eat-in kitchen - mid-sized traditional u-shaped ceramic tile and brown floor eat-in kitchen idea in Denver with an undermount sink, shaker cabinets, dark wood cabinets, laminate countertops, beige backsplash, stone slab backsplash, stainless steel appliances and an island
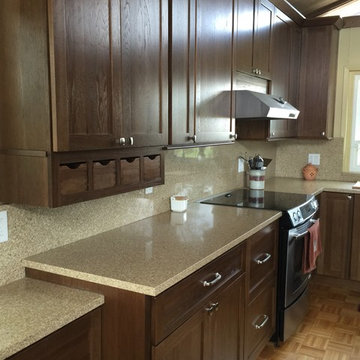 Colorado Kitchen & Bath Design
Example of a mid-sized classic u-shaped ceramic tile and brown floor eat-in kitchen design in Denver with shaker cabinets, dark wood cabinets, laminate countertops, beige backsplash, stone slab backsplash, stainless steel appliances, an island and an undermount sink
 Colorado Kitchen & Bath Design
Eat-in kitchen - mid-sized traditional u-shaped ceramic tile and brown floor eat-in kitchen idea in Denver with an undermount sink, shaker cabinets, dark wood cabinets, laminate countertops, beige backsplash, stone slab backsplash, stainless steel appliances and an island


 Colorado Kitchen & Bath Design
Example of a mid-sized classic u-shaped ceramic tile and brown floor eat-in kitchen design in Denver with shaker cabinets, dark wood cabinets, laminate countertops, beige backsplash, stone slab backsplash, stainless steel appliances, an island and an undermount sink
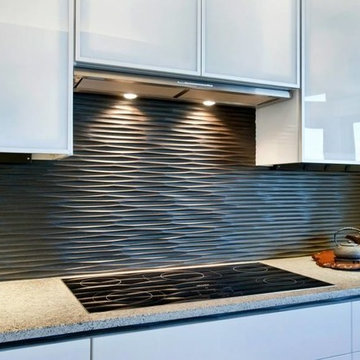
 Lowell Carpet and Coverings
Inspiration for a mid-sized modern kitchen remodel in Chicago with flat-panel cabinets, white cabinets, granite countertops, gray backsplash, stone slab backsplash and stainless steel appliances
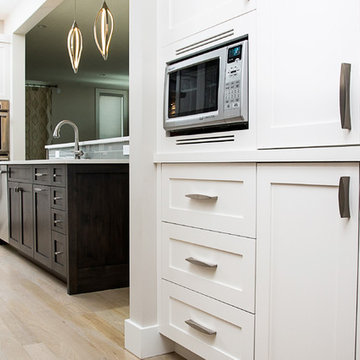
 Synergistic Development
Bill Youmans
Mid-sized trendy l-shaped light wood floor open concept kitchen photo in Denver with white cabinets, quartz countertops, gray backsplash, glass tile backsplash, stainless steel appliances, an undermount sink, recessed-panel cabinets and an island
Mid-sized trendy l-shaped light wood floor open concept kitchen photo in Denver with white cabinets, quartz countertops, gray backsplash, glass tile backsplash, stainless steel appliances, an undermount sink, recessed-panel cabinets and an island

 The Home Depot
Mid-sized trendy l-shaped ceramic tile and gray floor open concept kitchen photo in Other with a drop-in sink, shaker cabinets, brown cabinets, granite countertops, white backsplash, mosaic tile backsplash, stainless steel appliances and an island

Sponsored
Columbus, OH

Wannemacher Interiors
Customized Award-Winning Interior Design Solutions in Franklin Cnty OH
 Helen Grubel Interior Design
Kitchen Opening to Dining and Living Rooms
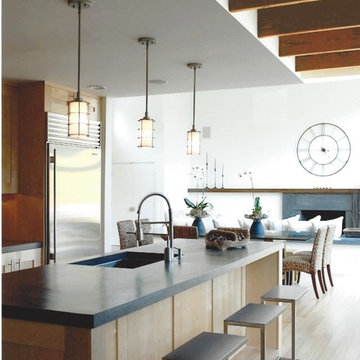
Open concept kitchen - mid-sized contemporary l-shaped light wood floor open concept kitchen idea in New York with an undermount sink, shaker cabinets, light wood cabinets, concrete countertops, gray backsplash, metal backsplash, stainless steel appliances and an island
Open concept kitchen - mid-sized contemporary l-shaped light wood floor open concept kitchen idea in New York with an undermount sink, shaker cabinets, light wood cabinets, concrete countertops, gray backsplash, metal backsplash, stainless steel appliances and an island
 Design in the city
KEN TURCO

Inspiration for a mid-sized modern l-shaped porcelain tile and gray floor open concept kitchen remodel in Miami with an undermount sink, glass-front cabinets, metallic backsplash, stainless steel appliances, dark wood cabinets, granite countertops, mosaic tile backsplash, an island and multicolored countertops
Inspiration for a mid-sized modern l-shaped porcelain tile and gray floor open concept kitchen remodel in Miami with an undermount sink, glass-front cabinets, metallic backsplash, stainless steel appliances, dark wood cabinets, granite countertops, mosaic tile backsplash, an island and multicolored countertops
 Jackie's Kitchen & Bath Design
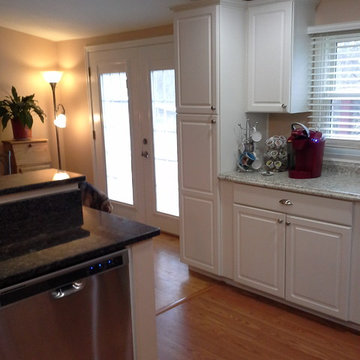
Example of a mid-sized classic l-shaped dark wood floor and brown floor eat-in kitchen design in Orange County with a double-bowl sink, raised-panel cabinets, white cabinets, granite countertops, stainless steel appliances and an island
63