
Search results for "Kitchen garden window" in Home Design Ideas

 Deanna's Interior Designs
Photos by: Mike Irby Photography
Example of a mid-sized transitional medium tone wood floor kitchen/dining room combo design in Philadelphia with blue walls
Example of a mid-sized transitional medium tone wood floor kitchen/dining room combo design in Philadelphia with blue walls

 Buffalo Lumber Company Inc.
1x8 CEDAR-WRC SIDING SHIP LAP, STK GRADE, KD StainEXT Cabot's Solid Oil Based "Black" Stain
Example of a black wood house exterior design in Boston
Example of a black wood house exterior design in Boston


Find the right local pro for your project


 Ganshert Nursery & Landscapes
Lattice woodwork around deck
Photo of a large traditional backyard tile landscaping in Milwaukee.
Photo of a large traditional backyard tile landscaping in Milwaukee.

 Calvin Hanson Creative
Inspiration for a cottage brown one-story mixed siding gable roof remodel with a metal roof

 Bernard Andre Photography
SDG
Milne Design and Build
I am the photographer and cannot answer any questions regarding the design, finishing, or furnishing. For any question you can contact the architect: http://www.simpsondesigngroup.com/

Sponsored
Plain City, OH

The Creative Kitchen Company
Columbus Area Kitchen Remodeling and Refacing Professional

 Bickford Construction Corporation
Lake Cottage Porch, standing seam metal roofing and cedar shakes blend into the Vermont fall foliage. Simple and elegant.
Photos by Susan Teare
Rustic one-story wood exterior home idea in Burlington with a metal roof and a black roof
Rustic one-story wood exterior home idea in Burlington with a metal roof and a black roof


 ONE ARCHITECTS
Mining vernacular inspired, this exquisite custom home was featured as a Wall Street Journal Home of the Week.
Photo: Jennifer Koskinen | Merritt Design Photo
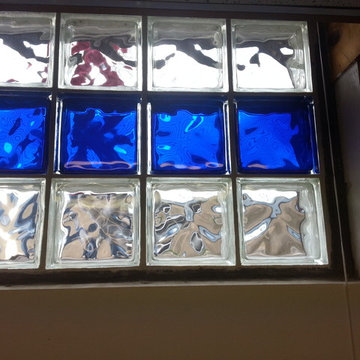
 Eastern Glass Block
This is a glass block window made with Cobalt and Clear colored Decora glass blocks. This particular homeowner was interested in mixing clear and color blocks, and we were happy to oblige! To see our many designs, please check out: https://easternglassblock.com/ or call 800-635-1226 for more information!

 Architectural Photographer Ron Rosenzweig
Ron Rosenzweig
Example of a trendy kitchen design in Miami with an undermount sink, flat-panel cabinets, light wood cabinets, multicolored backsplash and an island
Example of a trendy kitchen design in Miami with an undermount sink, flat-panel cabinets, light wood cabinets, multicolored backsplash and an island

 Justin Pauly Architects
Rob Yagid, Fine Homebuilding Magazine
Example of a cottage medium tone wood floor bedroom design with white walls and no fireplace
Example of a cottage medium tone wood floor bedroom design with white walls and no fireplace

Sponsored
Columbus, OH

Hope Restoration & General Contracting
Columbus Design-Build, Kitchen & Bath Remodeling, Historic Renovations

 Ronni Hock Garden & Landscape
Meadow in a container....with Cosmos and Salvia sure to attract Butterflies and Hummingbirds!
Photo by Ronni.
This is an example of an eclectic landscaping in Philadelphia.
This is an example of an eclectic landscaping in Philadelphia.


 JAUREGUI Architecture Interiors Construction
Piston Design
Inspiration for a mediterranean beige floor great room remodel in Austin with beige walls
Inspiration for a mediterranean beige floor great room remodel in Austin with beige walls

 Krista + Home
A gorgeous living room designed for an equestrian family in Wellington, FL. Hermes accents. Sectional by B&B Italia. Side chair by Knoll. Side tables by Knoll. Rug by NIBA. Custom drapery. Vintage coffee table. Barstools provided by client. Krista Watterworth Design Studio in Palm Beach Gardens, Florida. Home in Wellington Florida.
Paint color: Benjamin Moore Edgecomb Gray
Photography by Jessica Glynn.

Sponsored
Fredericksburg, OH

High Point Cabinets
Columbus' Experienced Custom Cabinet Builder | 4x Best of Houzz Winner

 WINN Design+Build
Stacy Zarin Goldberg
Eat-in kitchen - mid-sized transitional l-shaped dark wood floor eat-in kitchen idea in DC Metro with a farmhouse sink, shaker cabinets, granite countertops, subway tile backsplash, stainless steel appliances, an island and beige backsplash
Eat-in kitchen - mid-sized transitional l-shaped dark wood floor eat-in kitchen idea in DC Metro with a farmhouse sink, shaker cabinets, granite countertops, subway tile backsplash, stainless steel appliances, an island and beige backsplash

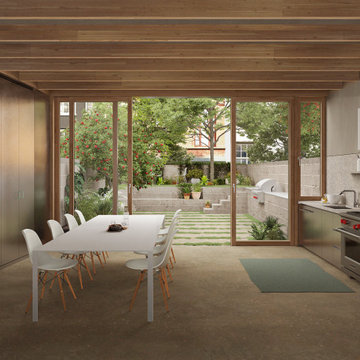
 JOW Office for Architecture
The kitchen and garden are designed as one continuous space linked by a set of sliding, wooden glass doors. Exposed beams with recessed lighting define the spaces throughout.
239