
Search results for "Kitchen knobs" in Home Design Ideas

 The Jack + Mare | Portland Design & Build
Split Level 1970 home of a young and active family of four. The main public spaces in this home were remodeled to create a fresh, clean look.
The Jack + Mare demo'd the kitchen and dining room down to studs and removed the wall between the kitchen/dining and living room to create an open concept space with a clean and fresh new kitchen and dining with ample storage. Now the family can all be together and enjoy one another's company even if mom or dad is busy in the kitchen prepping the next meal.
The custom white cabinets and the blue accent island (and walls) really give a nice clean and fun feel to the space. The island has a gorgeous local solid slab of wood on top. A local artisan salvaged and milled up the big leaf maple for this project. In fact, the tree was from the University of Portland's campus located right where the client once rode the bus to school when she was a child. So it's an extra special custom piece! (fun fact: there is a bullet lodged in the wood that is visible...we estimate it was shot into the tree 30-35 years ago!)
The 'public' spaces were given a brand new waterproof luxury vinyl wide plank tile. With 2 young daughters, a large golden retriever and elderly cat, the durable floor was a must.
project scope at quick glance:
- demo'd and rebuild kitchen and dining room.
- removed wall separating kitchen/dining and living room
- removed carpet and installed new flooring in public spaces
- removed stair carpet and gave fresh black and white paint
- painted all public spaces
- new hallway doorknob harware
- all new LED lighting (kitchen, dining, living room and hallway)
Jason Quigley Photography

 Signature Interior Designs
White kitchen with stacked wall cabinets, custom range hood, and large island with plenty of seating.
Huge transitional dark wood floor kitchen photo in New York with an undermount sink, shaker cabinets, white cabinets, quartzite countertops, stainless steel appliances, an island and metallic backsplash
Huge transitional dark wood floor kitchen photo in New York with an undermount sink, shaker cabinets, white cabinets, quartzite countertops, stainless steel appliances, an island and metallic backsplash

 LKM Design
Eat-in kitchen - large transitional u-shaped slate floor eat-in kitchen idea in Boston with an integrated sink, shaker cabinets, dark wood cabinets, beige backsplash, stainless steel appliances, an island, marble countertops and ceramic backsplash
Find the right local pro for your project
 Gilberte Interiors, inc
Charles Parker / Images Plus

Mid-sized arts and crafts l-shaped medium tone wood floor eat-in kitchen photo in Boston with beige backsplash, an island, a double-bowl sink, shaker cabinets, medium tone wood cabinets, mosaic tile backsplash, marble countertops and paneled appliances
Mid-sized arts and crafts l-shaped medium tone wood floor eat-in kitchen photo in Boston with beige backsplash, an island, a double-bowl sink, shaker cabinets, medium tone wood cabinets, mosaic tile backsplash, marble countertops and paneled appliances

 User
UserEat-in kitchen - transitional galley eat-in kitchen idea in New York with beaded inset cabinets, white cabinets, stainless steel appliances, an island, gray backsplash and white countertops

 Kat Nelson Designs
Adding a tile that has a pattern brings so much life to this kitchen. An amazing wood island top is a great mix of textures and style to this eclectic kitchen. Keeping the barstools low but functional keeps the big features of the kitchen at the forefront.

 Richard Moody & Sons Construction LLC
Open concept kitchen - transitional single-wall dark wood floor open concept kitchen idea in Portland Maine with shaker cabinets, gray cabinets, multicolored backsplash, mosaic tile backsplash, stainless steel appliances, an island and granite countertops




 Spectra Design Build
Eat-in kitchen - mid-sized cottage l-shaped porcelain tile eat-in kitchen idea in New York with a farmhouse sink, quartz countertops, white backsplash, stainless steel appliances, shaker cabinets, gray cabinets and a peninsula

 Kitchen Designs by Ken Kelly, Inc. (CKD, CBD, CR)
kitchendesigns.com
Designed by Mario Mulea at Kitchen Designs by Ken Kelly, Inc.
Cabinetry: Brookhaven by Wood Mode
Kitchen - victorian kitchen idea in New York with black cabinets, wood countertops, beige backsplash and black appliances
Kitchen - victorian kitchen idea in New York with black cabinets, wood countertops, beige backsplash and black appliances
 North Shore Kitchen & Bath
Example of a large classic u-shaped medium tone wood floor eat-in kitchen design in Chicago with recessed-panel cabinets, white cabinets, marble countertops, white backsplash, stone tile backsplash, stainless steel appliances and an island
 North Shore Kitchen & Bath
Eat-in kitchen - large traditional u-shaped medium tone wood floor eat-in kitchen idea in Chicago with recessed-panel cabinets, white cabinets, marble countertops, white backsplash, stone tile backsplash, stainless steel appliances and an island

 Advance Design Studio, Ltd.
When this suburban family decided to renovate their kitchen, they knew that they wanted a little more space. Advance Design worked together with the homeowner to design a kitchen that would work for a large family who loved to gather regularly and always ended up in the kitchen! So the project began with extending out an exterior wall to accommodate a larger island and more moving-around space between the island and the perimeter cabinetry.
Style was important to the cook, who began collecting accessories and photos of the look she loved for months prior to the project design. She was drawn to the brightness of whites and grays, and the design accentuated this color palette brilliantly with the incorporation of a warm shade of brown woods that originated from a dining room table that was a family favorite. Classic gray and white cabinetry from Dura Supreme hits the mark creating a perfect balance between bright and subdued. Hints of gray appear in the bead board detail peeking just behind glass doors, and in the application of the handsome floating wood shelves between cabinets. White subway tile is made extra interesting with the application of dark gray grout lines causing it to be a subtle but noticeable detail worthy of attention.
Suede quartz Silestone graces the countertops with a soft matte hint of color that contrasts nicely with the presence of white painted cabinetry finished smartly with the brightness of a milky white farm sink. Old melds nicely with new, as antique bronze accents are sprinkled throughout hardware and fixtures, and work together unassumingly with the sleekness of stainless steel appliances.
The grace and timelessness of this sparkling new kitchen maintains the charm and character of a space that has seen generations past. And now this family will enjoy this new space for many more generations to come in the future with the help of the team at Advance Design Studio.
Photographer: Joe Nowak
Dura Supreme Cabinetry

 Potter Homes
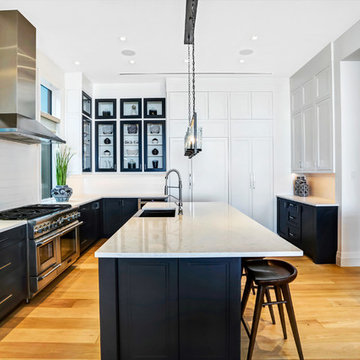
Inspiration for a transitional l-shaped light wood floor enclosed kitchen remodel in Miami with a farmhouse sink, shaker cabinets, black cabinets, white backsplash, stainless steel appliances and an island

Kitchen - small transitional u-shaped kitchen idea in DC Metro with a farmhouse sink, glass-front cabinets, white cabinets, gray backsplash and stainless steel appliances
 Synergistic Development

Trendy galley medium tone wood floor eat-in kitchen photo in Denver with an undermount sink, flat-panel cabinets, gray backsplash, stone slab backsplash, stainless steel appliances and an island
 Finch Photo
Ben Finch of Finch Photo

Inspiration for a mediterranean u-shaped kitchen remodel in Other with a farmhouse sink, beige cabinets, wood countertops and paneled appliances
Inspiration for a mediterranean u-shaped kitchen remodel in Other with a farmhouse sink, beige cabinets, wood countertops and paneled appliances


Example of a mid-sized transitional u-shaped medium tone wood floor eat-in kitchen design in San Francisco with a drop-in sink, shaker cabinets, white cabinets, quartz countertops, beige backsplash, mosaic tile backsplash, stainless steel appliances and a peninsula
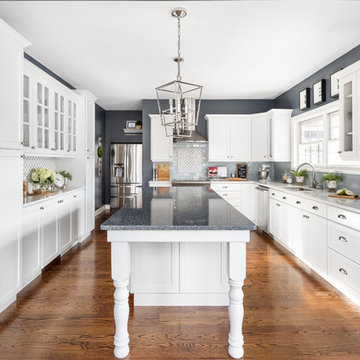
Inspiration for a huge transitional l-shaped dark wood floor and brown floor eat-in kitchen remodel in Philadelphia with a single-bowl sink, flat-panel cabinets, white cabinets, quartzite countertops, gray backsplash, ceramic backsplash, stainless steel appliances, an island and white countertops
 Monticello Cabinets & Doors

Inspiration for a large mediterranean single-wall dark wood floor eat-in kitchen remodel in Oklahoma City with an undermount sink, raised-panel cabinets, distressed cabinets, marble countertops, white backsplash, subway tile backsplash, stainless steel appliances and an island
8