
Search results for "Kitchen knobs" in Home Design Ideas
 Caves Kitchens
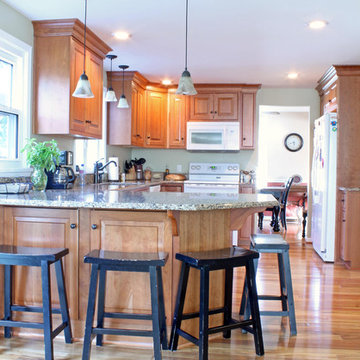
Natural light was used to enhance the quartz counter tops and create a cheerful atmosphere in this kitchen.
A large peninsula dominates the kitchen and provides room for family members to sit and enjoy one another's company.
- Allison Caves, CKD
Caves Kitchens
 Joey Leicht Design Inc.

Eat-in kitchen - huge traditional l-shaped dark wood floor and brown floor eat-in kitchen idea in Chicago with gray cabinets, quartzite countertops, stainless steel appliances, an island, an undermount sink, beaded inset cabinets, multicolored backsplash and stone tile backsplash

 Fabcab
Location: Port Townsend, Washington.
Photography by Dale Lang
Mid-sized transitional l-shaped medium tone wood floor eat-in kitchen photo in Seattle with a double-bowl sink, shaker cabinets, medium tone wood cabinets, solid surface countertops, white backsplash, porcelain backsplash, stainless steel appliances and an island
Mid-sized transitional l-shaped medium tone wood floor eat-in kitchen photo in Seattle with a double-bowl sink, shaker cabinets, medium tone wood cabinets, solid surface countertops, white backsplash, porcelain backsplash, stainless steel appliances and an island
Find the right local pro for your project
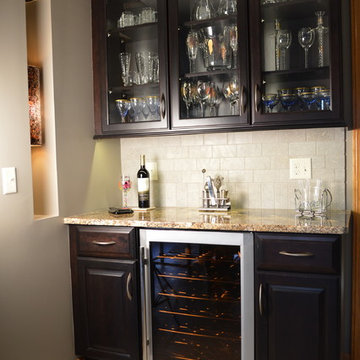
Example of a mid-sized classic l-shaped porcelain tile eat-in kitchen design in Cleveland with an undermount sink, raised-panel cabinets, dark wood cabinets, granite countertops, beige backsplash, ceramic backsplash and stainless steel appliances
 KBG Design
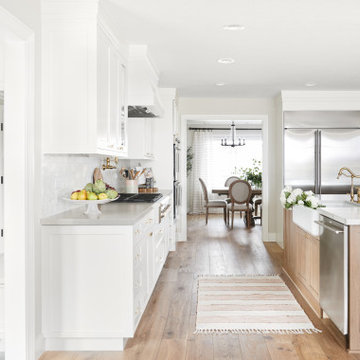
Large danish u-shaped light wood floor and beige floor eat-in kitchen photo in San Francisco with a farmhouse sink, recessed-panel cabinets, white cabinets, quartzite countertops, white backsplash, marble backsplash, stainless steel appliances, an island and white countertops


 Hankins & Associates, Inc. - Kitchens and Baths
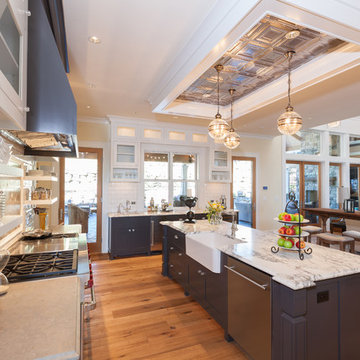
Bucks County farmhouse features raised panel, beaded inset cabinetry with a paint and glaze finish. Wolf rangetop compliments the stylish hearth which features pullout spices left and right. Dinnerware display right of the Sub-Zero is both attractive and functional. Peninsula offers seating for two and features an undermount cast iron second sink. Photo by Jerry Hankins

Sponsored
Sunbury, OH

J.Holderby - Renovations
Franklin County's Leading General Contractors - 2X Best of Houzz!
 South Haven Homes
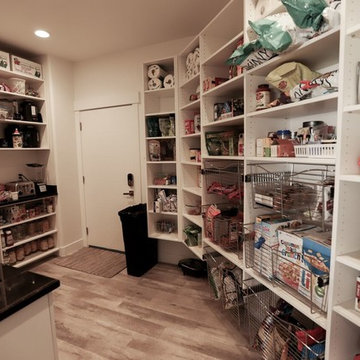
Organization is key with a busy family on the go. We utilized the space from an existing garage to make room for a mudroom and pantry in this remodel. We relocated another garage so the owner didn't lose any more space to house vehicles.

 Design Harmony
Holland Photography
Transitional medium tone wood floor kitchen photo in Seattle with shaker cabinets, white cabinets and stainless steel appliances
Transitional medium tone wood floor kitchen photo in Seattle with shaker cabinets, white cabinets and stainless steel appliances

 309design

After! This beautifully updated kitchen features painted cabinetry, a new custom island, new appliances, new open access to the adjacent family room, a white subway tile backsplash in a herringbone pattern, a marble quartz countertop, black and white porcelain tile and a soft gray paint. The modern traditional pendant lights add a touch of whimsy.
 Laura Petkov
NW Clarity
Mountain style u-shaped medium tone wood floor and brown floor eat-in kitchen photo in Seattle with an undermount sink, shaker cabinets, brown cabinets, white backsplash, subway tile backsplash, stainless steel appliances, an island and beige countertops
Mountain style u-shaped medium tone wood floor and brown floor eat-in kitchen photo in Seattle with an undermount sink, shaker cabinets, brown cabinets, white backsplash, subway tile backsplash, stainless steel appliances, an island and beige countertops

 Melissa Hill Home Design
A design for a busy, active family longing for order and a central place for the family to gather. Optimizing a small space with organization and classic elements has them ready to entertain and welcome family and friends.
Custom designed by Hartley and Hill Design
All materials and furnishings in this space are available through Hartley and Hill Design. www.hartleyandhilldesign.com
888-639-0639
Neil Landino Photography

 alairhomesdecatur
Inspiration for a transitional dark wood floor eat-in kitchen remodel in Atlanta with beaded inset cabinets, gray cabinets, white backsplash, stainless steel appliances and an island

Sponsored
Columbus, OH
Free consultation for landscape design!

Peabody Landscape Group
Franklin County's Reliable Landscape Design & Contracting
 Thom Filicia Inc.
Zach DeSart
Elegant kitchen photo in New York with glass-front cabinets and white cabinets
Elegant kitchen photo in New York with glass-front cabinets and white cabinets



 Bill Huey + Associates
Holger Obenaus
Inspiration for a coastal kitchen remodel in Charleston with shaker cabinets, white cabinets and stainless steel appliances
Inspiration for a coastal kitchen remodel in Charleston with shaker cabinets, white cabinets and stainless steel appliances

 JMorris Design LLC
Jacob Snavely
Inspiration for a small transitional u-shaped light wood floor enclosed kitchen remodel in New York with an undermount sink, flat-panel cabinets, gray cabinets, quartz countertops, white backsplash, ceramic backsplash, paneled appliances and no island
Inspiration for a small transitional u-shaped light wood floor enclosed kitchen remodel in New York with an undermount sink, flat-panel cabinets, gray cabinets, quartz countertops, white backsplash, ceramic backsplash, paneled appliances and no island



 Sophia Shibles Interiors (formerly SCS Design)
Chip Riegel
www.chipriegel.com
Open concept kitchen - large transitional l-shaped medium tone wood floor open concept kitchen idea in Providence with an undermount sink, recessed-panel cabinets, white cabinets, marble countertops, white backsplash, ceramic backsplash, stainless steel appliances and an island
Open concept kitchen - large transitional l-shaped medium tone wood floor open concept kitchen idea in Providence with an undermount sink, recessed-panel cabinets, white cabinets, marble countertops, white backsplash, ceramic backsplash, stainless steel appliances and an island

 Alinda Morris Interior Design LLC
Example of a transitional light wood floor and beige floor kitchen design in Seattle with an undermount sink, shaker cabinets, white backsplash, subway tile backsplash, stainless steel appliances, an island and white countertops

 KBE Design & Build
Eat-in kitchen - large transitional l-shaped dark wood floor and brown floor eat-in kitchen idea in Philadelphia with white cabinets, quartz countertops, gray backsplash, stainless steel appliances, an island, an undermount sink, shaker cabinets and stone tile backsplash
24