
Search results for "Kitchen lanterns" in Home Design Ideas

 TOTAL CONCEPTS
Living room - traditional living room idea in San Francisco with white walls, a standard fireplace and a stone fireplace

 Nancy Bulhon
Living room - mediterranean formal and open concept multicolored floor living room idea in Austin with a standard fireplace

 Akari Lanterns
Kitchen/dining room combo - small contemporary kitchen/dining room combo idea in Phoenix
Find the right local pro for your project
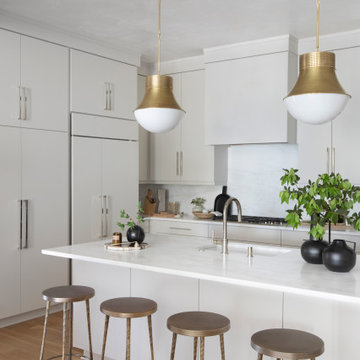


 The Firefly Garden
This illuminated 18 inch floral arrangement, reminiscent of gold nuggets shimmering at the bottom of a flowing stream, ushers in the Fall season and the warm, festive mood of the changing seasons. Glowing orange Chinese Lantern Flowers illuminate either a classic glass or modern metal lantern.
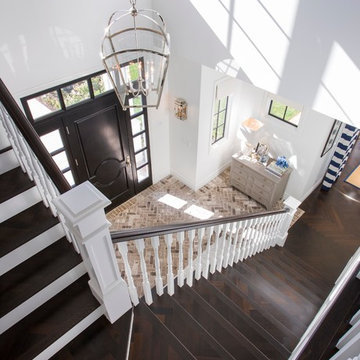


 Jamee Parish Architects, LLC
(Designed while working at RTA Studio)
Large arts and crafts open concept medium tone wood floor family room photo in Columbus with beige walls, a standard fireplace and a stone fireplace
Large arts and crafts open concept medium tone wood floor family room photo in Columbus with beige walls, a standard fireplace and a stone fireplace



 Harris Custom Builders, LLC
Mountain style dark wood floor and brown floor kitchen photo with a farmhouse sink, glass-front cabinets, gray cabinets and stainless steel appliances

 Classic Kitchens of Charleston
Large transitional single-wall dark wood floor and brown floor open concept kitchen photo in Charleston with an undermount sink, raised-panel cabinets, white cabinets, granite countertops, beige backsplash, glass tile backsplash, stainless steel appliances and an island


 Lowell Custom Homes
LOWELL CUSTOM HOMES Lake Geneva, WI., - This Queen Ann Shingle is a very special place for family and friends to gather. Designed with distinctive New England character this home generates warm welcoming feelings and a relaxed approach to entertaining.



Sponsored
Westerville, OH

Custom Home Works
Franklin County's Award-Winning Design, Build and Remodeling Expert




 User
John Woodcock
Example of a transitional dining room design in Phoenix with white walls and no fireplace
Example of a transitional dining room design in Phoenix with white walls and no fireplace

 M/I Homes
Kitchen
Eat-in kitchen - mid-sized traditional medium tone wood floor eat-in kitchen idea in DC Metro with an undermount sink, beige cabinets, stainless steel appliances, gray walls and an island
Eat-in kitchen - mid-sized traditional medium tone wood floor eat-in kitchen idea in DC Metro with an undermount sink, beige cabinets, stainless steel appliances, gray walls and an island


 Lori Dennis, ASID, LEED AP
Lori Dennis Interior Design
SoCal Contractor Construction
Erika Bierman Photography
Example of a large classic u-shaped medium tone wood floor eat-in kitchen design in Los Angeles with an undermount sink, shaker cabinets, white cabinets, granite countertops, blue backsplash, ceramic backsplash, stainless steel appliances and an island
Example of a large classic u-shaped medium tone wood floor eat-in kitchen design in Los Angeles with an undermount sink, shaker cabinets, white cabinets, granite countertops, blue backsplash, ceramic backsplash, stainless steel appliances and an island
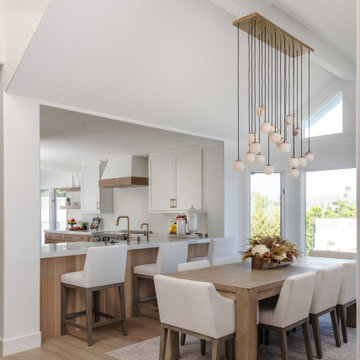
 Jodi Fleming Design
jeri koegel
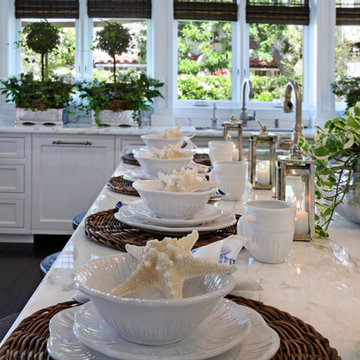
Example of a beach style dark wood floor home design design in Orange County with white cabinets, marble countertops, stone slab backsplash, paneled appliances, beige walls and an island
Example of a beach style dark wood floor home design design in Orange County with white cabinets, marble countertops, stone slab backsplash, paneled appliances, beige walls and an island
157