
Search results for "Kitchen lanterns" in Home Design Ideas
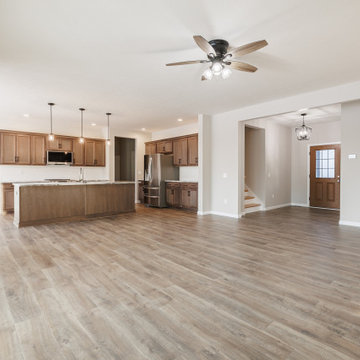


 Villa Decor
Ashley Avila
Example of a classic light wood floor kitchen design in Grand Rapids with a farmhouse sink, shaker cabinets, gray cabinets and stainless steel appliances
Example of a classic light wood floor kitchen design in Grand Rapids with a farmhouse sink, shaker cabinets, gray cabinets and stainless steel appliances


Find the right local pro for your project
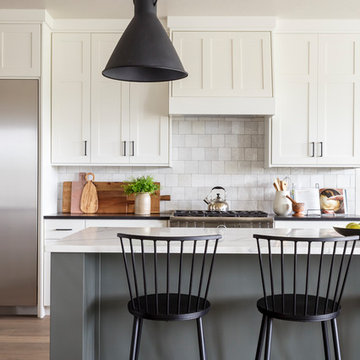


 O’Hara Interiors
Martha O'Hara Interiors, Interior Design & Photo Styling | Troy Thies, Photography | Swan Architecture, Architect | Great Neighborhood Homes, Builder
Please Note: All “related,” “similar,” and “sponsored” products tagged or listed by Houzz are not actual products pictured. They have not been approved by Martha O’Hara Interiors nor any of the professionals credited. For info about our work: design@oharainteriors.com

 Sellars Lathrop Architects, llc
Matthew Williams
Example of a mid-sized country medium tone wood floor kitchen/dining room combo design in New York with white walls and no fireplace
Example of a mid-sized country medium tone wood floor kitchen/dining room combo design in New York with white walls and no fireplace

 Platinum Development Builders
Brad Olechnowicz
Example of a mid-sized classic vinyl floor and brown floor sunroom design in Grand Rapids with no fireplace and a skylight
Example of a mid-sized classic vinyl floor and brown floor sunroom design in Grand Rapids with no fireplace and a skylight

Sponsored
Columbus, OH
Free consultation for landscape design!

Peabody Landscape Group
Franklin County's Reliable Landscape Design & Contracting
 User
Inspiration for a mid-sized rustic screened-in sunroom remodel in Minneapolis with decking and a roof extension

 Fautt Homes
Expanded wrap around porch with dual columns. Bronze metal shed roof accents the rock exterior.
Huge coastal beige two-story concrete fiberboard gable roof idea in San Francisco with a shingle roof
Huge coastal beige two-story concrete fiberboard gable roof idea in San Francisco with a shingle roof

 SHM Architects
Photography: Dan Piassick
Transitional entryway photo in Dallas with a glass front door
Transitional entryway photo in Dallas with a glass front door

 Denise McGaha Interiors
Suggested products do not represent the products used in this image. Design featured is proprietary and contains custom work.
(Stephen Karlisch, Photographer)

 Luxury Cayman Villas
Outdoor kitchen at Tranquility Cove. Photo by Courtney Platt
Example of a small minimalist backyard patio kitchen design with decking and no cover
Example of a small minimalist backyard patio kitchen design with decking and no cover
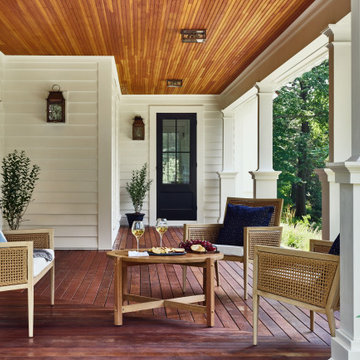
 Cummings Architecture + Interiors
Inspiration for a mid-sized farmhouse wood railing porch column remodel in Boston



 Mission Tile West Showrooms
Patio kitchen - mediterranean tile patio kitchen idea in Orange County with no cover


 Kimberley Kay Interiors
Trestle beams create a natural pallet
Inspiration for a large mediterranean open concept slate floor and brown floor family room remodel in Phoenix with brown walls, a standard fireplace, a concrete fireplace and a wall-mounted tv
Inspiration for a large mediterranean open concept slate floor and brown floor family room remodel in Phoenix with brown walls, a standard fireplace, a concrete fireplace and a wall-mounted tv



 Altura Architects
This home, located above Asheville on Town Mountain Road, has a long history with Samsel Architects. Our firm first renovated this 1940s home more than 20 years ago. Since then, it has changed hands and we were more than happy to complete another renovation for the new family. The new homeowners loved the home but wanted more updated look with modern touches. The basic footprint of the house stayed the same with changes to the front entry and decks, a master-suite addition and complete Kitchen renovation.
Photography by Todd Crawford

 Granite Transformations
Products used: Venus Grey - island Bianca Real - white countertops These colors can be special ordered, and viewable on the Australia GT website: http://bit.ly/1t86tus


167