
Search results for "Kitchen lanterns" in Home Design Ideas


 Interiors by Herlong
Margaret Rambo
Example of a tuscan dark wood floor kitchen design in Charleston with a farmhouse sink, white cabinets, marble countertops, multicolored backsplash, ceramic backsplash, an island and shaker cabinets
Example of a tuscan dark wood floor kitchen design in Charleston with a farmhouse sink, white cabinets, marble countertops, multicolored backsplash, ceramic backsplash, an island and shaker cabinets

 GINA FRAY DESIGN Interiors & Exteriors
Natalie Aragon
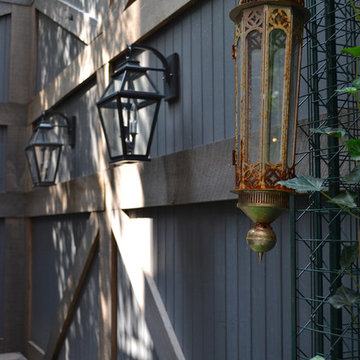
Small eclectic courtyard brick patio photo in Phoenix with no cover
Small eclectic courtyard brick patio photo in Phoenix with no cover
Find the right local pro for your project


 Carriage House Gardens
Inspiration for a huge timeless backyard concrete paver patio remodel in New York with a roof extension

 Tower Lighting
This kitchen is a KDC Regional Award Winner! Our favorite design feature is the double Lantern Eleven fixtures over the island. A Transitional Lantern design handcrafted in the U.S.A., the lanterns can be customized to fit your space.

Sponsored
Columbus, OH

Hope Restoration & General Contracting
Columbus Design-Build, Kitchen & Bath Remodeling, Historic Renovations

 O’Hara Interiors
Martha O'Hara Interiors, Interior Design & Photo Styling | TC Homebuilders | Troy Thies, Photography
Please Note: All “related,” “similar,” and “sponsored” products tagged or listed by Houzz are not actual products pictured. They have not been approved by Martha O’Hara Interiors nor any of the professionals credited. For information about our work, please contact design@oharainteriors.com.

 Homer Oatman, AIA
Tuscan open concept beige floor living room photo in Orange County with white walls and a standard fireplace

 Vintage Timberworks
Reclaimed hand hewn barn timbers from Vintage Timberworks make a huge impact in this bright and beautiful home.
Credit: Sommer Design
Tuscan u-shaped travertine floor and beige floor open concept kitchen photo in Los Angeles with a farmhouse sink, recessed-panel cabinets, white cabinets, blue backsplash, white appliances and an island
Tuscan u-shaped travertine floor and beige floor open concept kitchen photo in Los Angeles with a farmhouse sink, recessed-panel cabinets, white cabinets, blue backsplash, white appliances and an island

 Flagg Coastal Homes
Oceanview Kitchen overlooking the Pacific and Coronado's Central Beach
Owen McGoldrick
Kitchen - coastal light wood floor and beige floor kitchen idea in San Diego with a farmhouse sink, white cabinets, marble countertops, stainless steel appliances, an island, recessed-panel cabinets, blue backsplash and gray countertops
Kitchen - coastal light wood floor and beige floor kitchen idea in San Diego with a farmhouse sink, white cabinets, marble countertops, stainless steel appliances, an island, recessed-panel cabinets, blue backsplash and gray countertops

Inspiration for a transitional l-shaped brown floor and dark wood floor eat-in kitchen remodel with glass-front cabinets, gray cabinets, stainless steel appliances, an island, an undermount sink and gray backsplash

 Neal Signature Homes
Larry Taylor
Living room - large traditional open concept ceramic tile living room idea in Tampa with beige walls and no fireplace
Living room - large traditional open concept ceramic tile living room idea in Tampa with beige walls and no fireplace



 The Hope Team
Example of a mid-sized tuscan l-shaped porcelain tile open concept kitchen design in Orlando with an undermount sink, raised-panel cabinets, white cabinets, granite countertops, beige backsplash, stone tile backsplash, stainless steel appliances and an island

 Cobblestone Homes
this rustic kitchen is the heart of this Cobblestone Home. Modern. Timeless. Charm.
Inspiration for a timeless l-shaped dark wood floor kitchen remodel with an undermount sink, glass-front cabinets, medium tone wood cabinets, granite countertops, beige backsplash, stone tile backsplash, stainless steel appliances and an island
Inspiration for a timeless l-shaped dark wood floor kitchen remodel with an undermount sink, glass-front cabinets, medium tone wood cabinets, granite countertops, beige backsplash, stone tile backsplash, stainless steel appliances and an island


 Rosewood Custom Builders
Inspiration for a large contemporary u-shaped medium tone wood floor and brown floor open concept kitchen remodel in Dallas with a drop-in sink, shaker cabinets, white cabinets, quartz countertops, white backsplash, limestone backsplash, stainless steel appliances, black countertops and an island

Sponsored
Columbus, OH
Hope Restoration & General Contracting
Columbus Design-Build, Kitchen & Bath Remodeling, Historic Renovations

 Kraft Custom Construction
This 1914 family farmhouse was passed down from the original owners to their grandson and his young family. The original goal was to restore the old home to its former glory. However, when we started planning the remodel, we discovered the foundation needed to be replaced, the roof framing didn’t meet code, all the electrical, plumbing and mechanical would have to be removed, siding replaced, and much more. We quickly realized that instead of restoring the home, it would be more cost effective to deconstruct the home, recycle the materials, and build a replica of the old house using as much of the salvaged materials as we could.
The design of the new construction is greatly influenced by the old home with traditional craftsman design interiors. We worked with a deconstruction specialist to salvage the old-growth timber and reused or re-purposed many of the original materials. We moved the house back on the property, connecting it to the existing garage, and lowered the elevation of the home which made it more accessible to the existing grades. The new home includes 5-panel doors, columned archways, tall baseboards, reused wood for architectural highlights in the kitchen, a food-preservation room, exercise room, playful wallpaper in the guest bath and fun era-specific fixtures throughout.


 Janet Brooks Design
Having 2 islands in a kitchen gives extra work space and storage, as well as a place for friends and family to gather. We like to keep the upper cabinets to a minimum, which gives a more clean, open feeling to the kitchen.
Photography: Mark Boisclair
173