
Search results for "Kitchen lanterns" in Home Design Ideas

 Betz Pools Limited
A little used in-ground whirlpool was removed from the area at the end of the pool to make room for an outdoor living room. It features a BBQ station (beside the kitchen walkout) plus a sumptuous lounge area with three sectional sofas. The highlight is a cozy fire feature which adds drama and helps to extend the season.

 DLT Interiors-Debbie Travin
After shot of the eat in area/kitchen.
A eat in area space overlooking the bay. DLT Interiors created a clean, white and open transitional/coastal design for this eat in area .

 Inviting Spaces
Joylyn Hannahs Photography, LLC
Patio - small traditional backyard stone patio idea in DC Metro with a fire pit
Patio - small traditional backyard stone patio idea in DC Metro with a fire pit
Find the right local pro for your project

 Jennifer Gilmer Kitchen & Bath
Nantucket, Massachusetts - Transitional - Sophisticated Kitchen.
Designed by #JenniferGilmer
Photography by Bob Narod
http://www.gilmerkitchens.com/

 Cannarsa Structure and Design
Inspiration for a transitional dark wood floor, brown floor, vaulted ceiling and wallpaper kitchen/dining room combo remodel in Grand Rapids with gray walls

 Leanne Michael L U X E lifestyle design
Italian Farmhouse kitchen with custom cabinetry and massive island made of alder wood with hand carved details reminiscent of an antique refectory table with inlaid calacata marble, custom hand forged iron light fixtures

 Beau Clowney Architects
Julia Lynn
Kitchen - coastal l-shaped medium tone wood floor kitchen idea in Charleston with white cabinets, marble countertops, white backsplash, stainless steel appliances, an island, shaker cabinets and stone slab backsplash
Kitchen - coastal l-shaped medium tone wood floor kitchen idea in Charleston with white cabinets, marble countertops, white backsplash, stainless steel appliances, an island, shaker cabinets and stone slab backsplash





 Ourso Designs
Kitchen - transitional l-shaped gray floor and exposed beam kitchen idea in New Orleans with shaker cabinets, white cabinets, white backsplash, stainless steel appliances, an island and white countertops

 EK Interiors
Example of a beach style medium tone wood floor kitchen design in Atlanta with recessed-panel cabinets, white cabinets, window backsplash, stainless steel appliances and an island

 Tate Interiors
Longview Studios
Example of a mountain style l-shaped medium tone wood floor and orange floor open concept kitchen design with glass-front cabinets, light wood cabinets and an island
Example of a mountain style l-shaped medium tone wood floor and orange floor open concept kitchen design with glass-front cabinets, light wood cabinets and an island

 Caldwell-Cline Architects & Designers
Farmhouse multicolored floor kitchen photo in Atlanta with a farmhouse sink, recessed-panel cabinets, distressed cabinets, white backsplash, stainless steel appliances, an island and gray countertops

Sponsored
Westerville, OH

Custom Home Works
Franklin County's Award-Winning Design, Build and Remodeling Expert


 Orrick & Company
Photography: Keith Scott Morton, Styled by: Corey Grant Tippin
Inspiration for a farmhouse enclosed dining room remodel in New York with white walls
Inspiration for a farmhouse enclosed dining room remodel in New York with white walls
 Pacific Outdoor Living
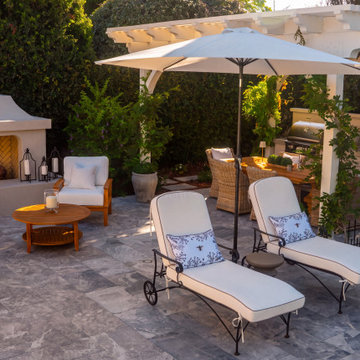
Lounge seating under the pergola with the fireplace and outdoor kitchen beyond
Patio kitchen - mediterranean backyard concrete paver patio kitchen idea in Los Angeles with a pergola
Patio kitchen - mediterranean backyard concrete paver patio kitchen idea in Los Angeles with a pergola

 Curtiss W. Byrne Architect, LLC
David Van Scott Photography
Kitchen - traditional kitchen idea in Newark
Kitchen - traditional kitchen idea in Newark



 Hamilton Custom Homes
White kitchen with marble countertops and white subway tile backsplash.
Example of a mid-sized classic l-shaped medium tone wood floor open concept kitchen design in Austin with a farmhouse sink, shaker cabinets, white cabinets, marble countertops, white backsplash, subway tile backsplash, stainless steel appliances and an island
Example of a mid-sized classic l-shaped medium tone wood floor open concept kitchen design in Austin with a farmhouse sink, shaker cabinets, white cabinets, marble countertops, white backsplash, subway tile backsplash, stainless steel appliances and an island

 Troy Spurlin Interiors
Agnes Lopez
Living room - large zen formal and open concept living room idea in Jacksonville with a standard fireplace
Living room - large zen formal and open concept living room idea in Jacksonville with a standard fireplace


176