
Search results for "Kitchen lanterns" in Home Design Ideas

 Polhemus Savery DaSilva
Custom coastal home on Cape Cod by Polhemus Savery DaSilva Architects Builders.
2018 BRICC AWARD (GOLD)
2018 PRISM AWARD (GOLD) //
Scope Of Work: Architecture, Construction //
Living Space: 7,005ft²
Photography: Brian Vanden Brink //
Kitchen.

 Steinberg Custom Designs
Kristina O'Brien Photography
Mid-sized transitional u-shaped bamboo floor eat-in kitchen photo in Portland Maine with an undermount sink, shaker cabinets, white cabinets, stainless steel appliances and an island
Mid-sized transitional u-shaped bamboo floor eat-in kitchen photo in Portland Maine with an undermount sink, shaker cabinets, white cabinets, stainless steel appliances and an island

 User
Custom solid brass pendant lanterns created for Northern California outdoor living area in collaboration with customer, Handmade in the USA from solid brass with and all natural living finish, these lanterns will never rust or corrode indoors or out.
- 21" H x 15" W x 15" D
- 1-60 W Medium Base Socket
- All Natural Dark Brass 'Living' Finish
- Solid Brass Construction
- Handmade in the USA
- Custom Design
Find the right local pro for your project

 Danze & Davis Architects, Inc.
Madeline Harper Photography
Example of a mid-sized transitional wooden u-shaped metal railing staircase design in Austin with wooden risers
Example of a mid-sized transitional wooden u-shaped metal railing staircase design in Austin with wooden risers

 Mark Spangler Architecture
Voted Richmond Magazine's Favorite Architect 2015 - Best of Houzz
Location: 1805 Highpoint Ave.
Richmond, VA 23230
Traditional exterior home idea in Richmond
Traditional exterior home idea in Richmond

 LDa Architecture & Interiors
TEAM
Architect and Interior Design: LDa Architecture & Interiors
Builder: Debono Brothers Builders & Developers, Inc.
Photographer: Sean Litchfield Photography




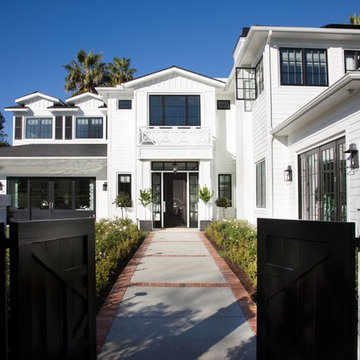
 Neumann Mendro Andrulaitis Architects LLP
Ciro Coelho Photography
Minimalist exterior home photo in Santa Barbara
Minimalist exterior home photo in Santa Barbara

 Chapman Design Group, Inc.
Mark Hoyle - Townville, SC
Eat-in kitchen - large transitional u-shaped porcelain tile and blue floor eat-in kitchen idea with an undermount sink, raised-panel cabinets, medium tone wood cabinets, quartzite countertops, blue backsplash, glass tile backsplash, stainless steel appliances and an island
Eat-in kitchen - large transitional u-shaped porcelain tile and blue floor eat-in kitchen idea with an undermount sink, raised-panel cabinets, medium tone wood cabinets, quartzite countertops, blue backsplash, glass tile backsplash, stainless steel appliances and an island

 OSMOND DESIGNS
Great room - mid-sized transitional light wood floor and beige floor great room idea in Salt Lake City with white walls and no fireplace

 restyle design, llc
Kathy Peden Photography
Example of a mid-sized arts and crafts medium tone wood floor great room design in Denver with white walls
Example of a mid-sized arts and crafts medium tone wood floor great room design in Denver with white walls

 St. Romain Interiors
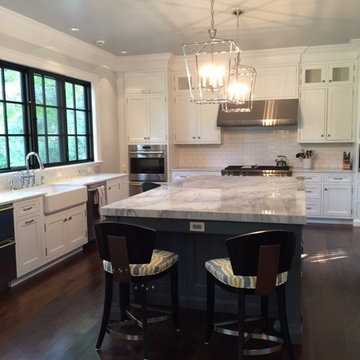
Example of a mid-sized transitional galley medium tone wood floor and brown floor open concept kitchen design in New Orleans with a farmhouse sink, shaker cabinets, white cabinets, granite countertops, gray backsplash, stone slab backsplash, stainless steel appliances and an island



 REVIVAL
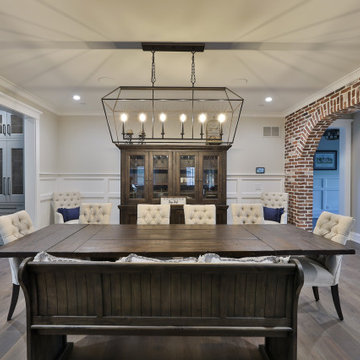
This elegant traditional dining room showcases a massive dark wood table paired with sophisticated tufted chairs. A stunning brick archway and linear lantern chandelier add architectural depth and warmth. Built by Revival Building Group.

 Exclusive Home Renovations
Example of a mid-sized classic single-wall eat-in kitchen design in New York with granite countertops, stainless steel appliances and no island

 Wellen Construction
Architecture by LDa Architecture
Patio - transitional patio idea in Boston with no cover
Patio - transitional patio idea in Boston with no cover

Sponsored
Plain City, OH

Kuhns Contracting, Inc.
Central Ohio's Trusted Home Remodeler Specializing in Kitchens & Baths

 Christine Kelly / Crafted Architecture
New stone front porch with gas lanterns and new second story addition.
Cottage stone front porch photo in DC Metro
Cottage stone front porch photo in DC Metro

 THE PLACE for Kitchens & Baths
Porcelain Tile - white marble. Wood look tile. Completed in Del Mar Ca
Inspiration for a large transitional master white tile and porcelain tile porcelain tile and brown floor freestanding bathtub remodel in San Diego with recessed-panel cabinets, beige cabinets, a one-piece toilet, blue walls, an undermount sink and quartz countertops
Inspiration for a large transitional master white tile and porcelain tile porcelain tile and brown floor freestanding bathtub remodel in San Diego with recessed-panel cabinets, beige cabinets, a one-piece toilet, blue walls, an undermount sink and quartz countertops
 User
Brendon Pinola
Example of a mid-sized classic brick floor and red floor kitchen/dining room combo design in Birmingham with gray walls and no fireplace
Example of a mid-sized classic brick floor and red floor kitchen/dining room combo design in Birmingham with gray walls and no fireplace
208