
Search results for "Kitchen lanterns" in Home Design Ideas

 Anna Kiseleva
фотограф Анна Киселева
дизайнер Мария Соловьёва-Сосновик
http://www.houzz.ru/pro/mariasolovievasosnowik/mariya-solovyeva-sosnovik

 Samantha Stein Interiors
Example of a classic dark wood floor mudroom design in Nashville with white walls

 AquaTerra Outdoors
This new covered patio with fireplace was added to the existing backyard. The veneer and flooring are finished with Lueders Limestone. The brick columns and ceiling are designed to match the existing residence.
Find the right local pro for your project

 Manlove and Company Interiors
To obtain sources, copy and paste this link into your browser.
https://www.arlingtonhomeinteriors.com/playful-dining-room
Photographer: Jenn Verrier

 Image Studios Inc.
Example of a classic u-shaped brown floor kitchen design with an undermount sink, raised-panel cabinets, beige cabinets, beige backsplash, stainless steel appliances, no island and gray countertops

 Sanford Custom Builders, Inc
Open concept kitchen - huge traditional l-shaped dark wood floor open concept kitchen idea in Boston with an undermount sink, raised-panel cabinets, white cabinets, white backsplash, stainless steel appliances, an island, solid surface countertops and ceramic backsplash



Sponsored
Fredericksburg, OH

High Point Cabinets
Columbus' Experienced Custom Cabinet Builder | 4x Best of Houzz Winner

 Bellissimo Decor, LLC
This cozy breakfast nook has one view overlooking the client’s pool and another overlooking the Northern California Bay! A design plans encompassing the brief still moments of life, and treasured relationships. A place to read the newspaper or simply an intimate gathering over a meal shared. The Skirted Dining Chairs in wheat woven over large black Jacquard print brings comfort to this cozy sunny breakfast nook while allowing the chairs to be a welcome addition to the adjacent Radius Room design. The cherry cabinets, sun struck windows, and chandelier trimmed with jewels seems invite guests to take a seat and enjoy the company within!

 Modern Chicago Homes
Staircase - contemporary wooden l-shaped medium tone wood floor staircase idea in Chicago with white walls and wooden risers

 Trademark Building Company
Trademark Building Co.
Large transitional walk-out basement photo in Atlanta
Large transitional walk-out basement photo in Atlanta




Sponsored
Fredericksburg, OH
High Point Cabinets
Columbus' Experienced Custom Cabinet Builder | 4x Best of Houzz Winner

 Hollingsworth Design, LLC
Clean kitchen lines with contrasting finish materials.
Kitchen - traditional kitchen idea in New Orleans
Kitchen - traditional kitchen idea in New Orleans

 Neumann Mendro Andrulaitis Architects LLP
Ciro Coelho Photography, Noorani-Greiner Interior Design
Beach style gray floor enclosed kitchen photo in Santa Barbara with a farmhouse sink, recessed-panel cabinets, light wood cabinets, multicolored backsplash, paneled appliances and an island
Beach style gray floor enclosed kitchen photo in Santa Barbara with a farmhouse sink, recessed-panel cabinets, light wood cabinets, multicolored backsplash, paneled appliances and an island
 cedar street builders
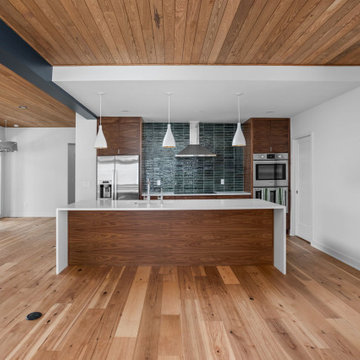
Mid-century modern galley eat-in kitchen photo in Indianapolis with an undermount sink, flat-panel cabinets, dark wood cabinets, quartz countertops, green backsplash, porcelain backsplash, stainless steel appliances, an island and white countertops

 Ames Group Chicago
Elegant painted wood floor kitchen photo in Chicago with recessed-panel cabinets, white cabinets, black backsplash and stainless steel appliances



 Sneller Custom Homes and Remodeling, LLC
Kolanowski Studio
Inspiration for a transitional galley dark wood floor open concept kitchen remodel in Houston with shaker cabinets, white cabinets, beige backsplash, stainless steel appliances, an island and beige countertops
Inspiration for a transitional galley dark wood floor open concept kitchen remodel in Houston with shaker cabinets, white cabinets, beige backsplash, stainless steel appliances, an island and beige countertops

 Diane Durocher Interiors
Peter Rymwid Architectural Photography
Co-Designed with Peter Salerno
Transitional medium tone wood floor and brown floor kitchen photo in New York with a farmhouse sink, recessed-panel cabinets, gray cabinets, white backsplash, paneled appliances, two islands and gray countertops
Transitional medium tone wood floor and brown floor kitchen photo in New York with a farmhouse sink, recessed-panel cabinets, gray cabinets, white backsplash, paneled appliances, two islands and gray countertops

 Gerald Pomeroy Interiors
Open concept kitchen - traditional l-shaped medium tone wood floor open concept kitchen idea in Boston with a single-bowl sink, beaded inset cabinets, white cabinets, multicolored backsplash, stainless steel appliances and an island
211