
Search results for "Kitchen lanterns" in Home Design Ideas

 User
Kitchen and dining room, with living room in the foreground. An open floor plan suites this compact house well.
Inspiration for a small timeless u-shaped dark wood floor and brown floor eat-in kitchen remodel in Tampa with a farmhouse sink, recessed-panel cabinets, white cabinets, marble countertops, white backsplash, ceramic backsplash, stainless steel appliances and a peninsula
Inspiration for a small timeless u-shaped dark wood floor and brown floor eat-in kitchen remodel in Tampa with a farmhouse sink, recessed-panel cabinets, white cabinets, marble countertops, white backsplash, ceramic backsplash, stainless steel appliances and a peninsula

 Four Seasons Garden Center & Custom Landscape
Extraordinary outdoor living space becomes the gathering spot with BBQ, dining area, and fire pit. Low maintenance landscaping with lighting to extend the night. Photo, Gene Meadows.

 Great Lakes Rigging
lighting
Example of a large beach style foyer design in Cleveland with a medium wood front door
Example of a large beach style foyer design in Cleveland with a medium wood front door
Find the right local pro for your project

 Susan Muschweck Interior Design, LLC
Harry Giglio
Family room - mid-sized rustic open concept medium tone wood floor family room idea with a bar, brown walls, a standard fireplace and a stone fireplace
Family room - mid-sized rustic open concept medium tone wood floor family room idea with a bar, brown walls, a standard fireplace and a stone fireplace

 Wilson Lighting
Nichole Kennelly Photography
Hallway - mid-sized transitional medium tone wood floor and brown floor hallway idea in St Louis with beige walls
Hallway - mid-sized transitional medium tone wood floor and brown floor hallway idea in St Louis with beige walls

 Powder Point Interior Design
Tamara Flanagan
Freestanding bathtub - mid-sized cottage master mosaic tile floor and white floor freestanding bathtub idea with shaker cabinets, white cabinets and white walls
Freestanding bathtub - mid-sized cottage master mosaic tile floor and white floor freestanding bathtub idea with shaker cabinets, white cabinets and white walls



 Traci Connell Interiors
This family room, kitchen and kitchen nook are all open to one large area and work together seamlessly to create the perfect solution. With the navy, gray blue, and green blue color scheme running throughout, a cream and white accent in cabinetry and furniture pop the space with extra punch.

 O’Hara Interiors
Martha O'Hara Interiors, Furnishings & Photo Styling | Detail Design + Build, Builder | Charlie & Co. Design, Architect | Corey Gaffer, Photography | Please Note: All “related,” “similar,” and “sponsored” products tagged or listed by Houzz are not actual products pictured. They have not been approved by Martha O’Hara Interiors nor any of the professionals credited. For information about our work, please contact design@oharainteriors.com.

 Copper Lantern Tim Baratelle
Custom Heritage Cage Lantern, Product H2748G. Two lanterns suspended on a 6' dark brass rod with two 20"W x 40"H Heritage cage lanterns in dark copper with clear-seedy glass, 9 lights.

 Brad Moore Builders, LLC
Example of a mid-sized country l-shaped medium tone wood floor and brown floor open concept kitchen design in Austin with a farmhouse sink, shaker cabinets, white cabinets, granite countertops, white backsplash, cement tile backsplash, stainless steel appliances and an island


 Carson Architecture and Design, Inc.
This homes timeless design captures the essence of Santa Barbara Style. Indoor and outdoor spaces intertwine as you move from one to the other. Amazing views, intimately scaled spaces, subtle materials, thoughtfully detailed, and warmth from natural light are all elements that make this home feel so welcoming. The outdoor areas all have unique views and the property landscaping is well tailored to complement the architecture. We worked with the Client and Sharon Fannin interiors.

Sponsored
Fredericksburg, OH

High Point Cabinets
Columbus' Experienced Custom Cabinet Builder | 4x Best of Houzz Winner
 Rossi Interiors, Inc.
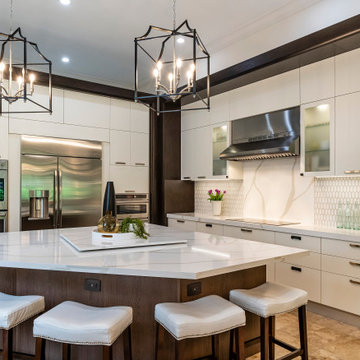
This kitchen was reconfigured and enlarged by omitting an existing hall way and adding it to the square footage.
Huge trendy u-shaped travertine floor and beige floor open concept kitchen photo in Miami with flat-panel cabinets, dark wood cabinets, quartzite countertops, white backsplash, quartz backsplash, stainless steel appliances, an island and white countertops
Huge trendy u-shaped travertine floor and beige floor open concept kitchen photo in Miami with flat-panel cabinets, dark wood cabinets, quartzite countertops, white backsplash, quartz backsplash, stainless steel appliances, an island and white countertops


 Unique Builder's & Development Inc.
Unique Builders & Development designed and built this kitchen in Missouri City Texas. The standout feature in this kitchen is the custom built island table top - a beautifully honed wood counter top finish gives it a Texas flair.

 Croma Design Inc.
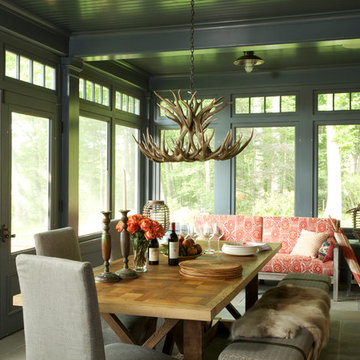
Wrap around windows in the dining room of our sunny and bright lakeside Ontario cottage.
Styling: Ann Marie Favot for Style at Home
Photography: Donna Griffith for Style at Home



 Stardust Modern Design
Danish Mid-Century Modern Vintage Style Hanging Pendant Light Modern Fixture model PH 3 1/2 + 3 creation by Louis Poulsen and Poul Henningsen from the middle of the 20th century Danish design school in various shades of colors. From Stardust.com

 Design + Build by Lazar
Drop down lighting in kitchen. Nautical style lights. Thoughtfully designed by Steve Lazar. DesignBuildbySouthSwell.com.
Photography by Joel Silva
Open concept kitchen - large coastal u-shaped light wood floor open concept kitchen idea in Los Angeles with a farmhouse sink, flat-panel cabinets, light wood cabinets, stainless steel appliances and an island
Open concept kitchen - large coastal u-shaped light wood floor open concept kitchen idea in Los Angeles with a farmhouse sink, flat-panel cabinets, light wood cabinets, stainless steel appliances and an island
210