
Search results for "Kitchen lanterns" in Home Design Ideas

 Donald Lococo Architects
A simple front facade consisting solely of ten-foot shuttered French doors radiates elegance in this new traditional foursquare home in Washington, D.C. Featured in Country Living magazine, the airy plan offers spaciousness in a limited-fronted site of the American foursquare house. The goal for the design was creating a contemporary foursquare style house. The family room and kitchen of this American foursquare interior are separated by a glassy built-in rather than walls, encouraging visual connection between the spaces in the four square house. Though nestled in the city, this American foursquare home feels like a classic country home.

 Plaistow Cabinet
Kitchen - large traditional u-shaped medium tone wood floor and brown floor kitchen idea in Boston with white cabinets, quartz countertops, an island, an integrated sink, shaker cabinets, white backsplash, stainless steel appliances and white countertops

 A Direct Cabinet Distributor Corp
Inspiration for a mid-sized coastal single-wall light wood floor open concept kitchen remodel in New York with an undermount sink, raised-panel cabinets, blue cabinets, quartz countertops, beige backsplash, stainless steel appliances and an island
Find the right local pro for your project

 Mountain Lodge Furnishings & Floor Covering Center
Mountain style powder room photo in Salt Lake City
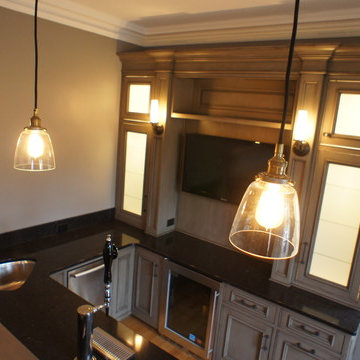

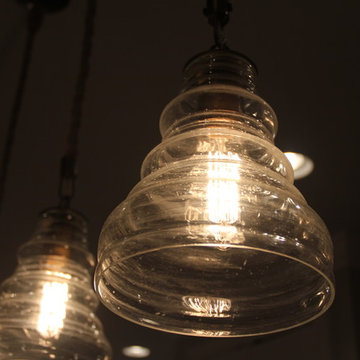

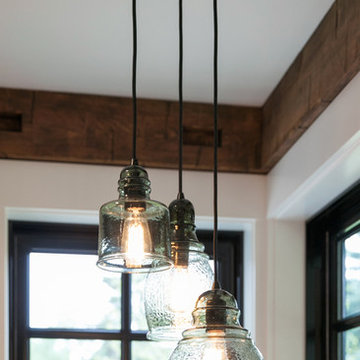




 Copper Lantern Tim Baratelle
Pergola is highlighted with custom Cambridge Estate hanging lantern, wall lanterns and pier mounted post top lanterns. All co-ordinate to tie this outside space together.
 Copper Lantern Tim Baratelle
Custom Kettle Wall Lantern, Product H1088G, in dark copper with clear-seedy glass. Size:17"W x 23"H, 4 lights.
Example of a mountain style entryway design in Philadelphia
Example of a mountain style entryway design in Philadelphia


 Grace Hill Design
Spacecrafting
Eat-in kitchen - huge transitional l-shaped dark wood floor eat-in kitchen idea in Minneapolis with an undermount sink, shaker cabinets, gray cabinets, granite countertops, white backsplash, stainless steel appliances, an island and subway tile backsplash
Eat-in kitchen - huge transitional l-shaped dark wood floor eat-in kitchen idea in Minneapolis with an undermount sink, shaker cabinets, gray cabinets, granite countertops, white backsplash, stainless steel appliances, an island and subway tile backsplash

 Level Exposure, LLC
Designed and Built by: Cottage Home Company
Photographed by: Kyle Caldabaugh of Level Exposure
Inspiration for a transitional living room remodel in Jacksonville
Inspiration for a transitional living room remodel in Jacksonville

 7 Sisters Interiors
High ceilings, wood floors and an arched mirror reflecting lanterns above the dining room make this compact living room feel airy. Flanking artwork makes the arrangement appealing and sophisticated. Wall paint Lattice Gray by Benjamin Moore, trim Dover White, Sherwin-Williams.
Photo of a transitional living room in San Diego with gray walls and medium tone hardwood floors.
Maximum light for small spaces: open windows, light fixtures, mirrors, light colors.
Sand Kasl Imaging



 Springfield Design
Inspiration for a mid-sized contemporary open concept living room remodel in San Diego with gray walls
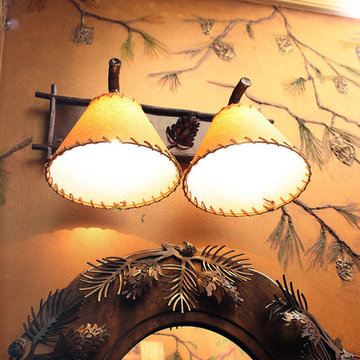
 Lakota Cove
The bathroom in the terrace level had a beautiful faux finish with pine cones sculpted into the faux finish. There was a touch of green in the pine needles. The mirror was handcrafted with pine needles and above is the Hammerton vanity lights that coordinated.



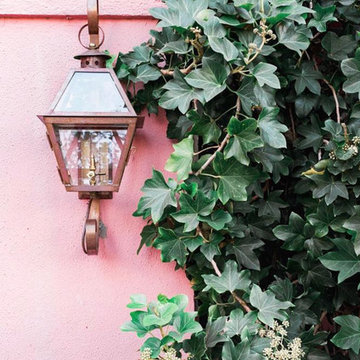
 Lantern & Scroll
Charleston Collection, CH-27 lantern. This is on a home in Charleston. This lantern is gas in our copper finish. You can see many of our lights throughout the Charleston area!
230